
Price Reduction
Address
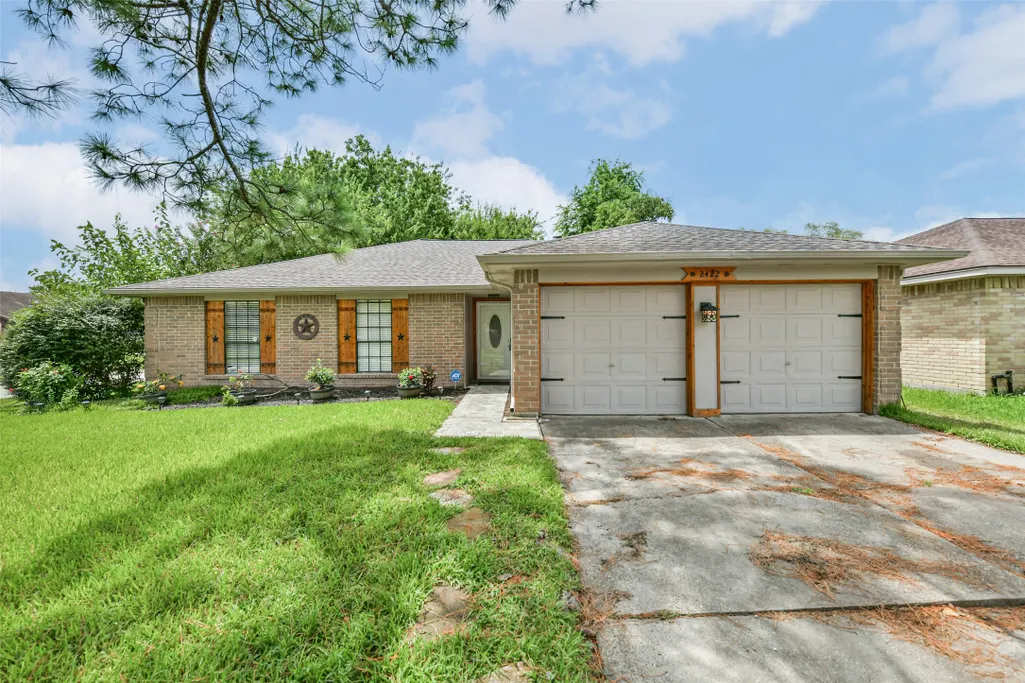
2422 Pilgrims Bend Drive, Friendswood, TX
Price
$ 283,777
Property Attributes
- MLS#12837096
- TypeSingle Family
- Listing Status Active
- CountyHarris
- CityFriendswood
- Area7 Friendswood
- NeighborhoodHeritage Park Sec 07
- Zip77546
- Style
- Year Built1981
- Taxes$ 5384
- Price$ 283,777
- Bedrooms3
- Full Bathrooms2
- Half Bathrooms0
- Sqr Footage2233
- Lot Size0.2089 Acres
Data Source:
Houston Association of REALTORS® (HAR)
Property Description
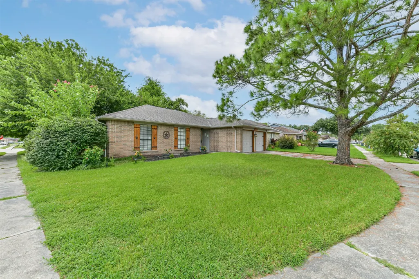
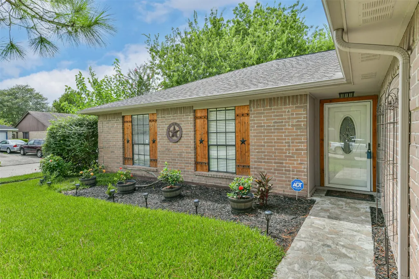
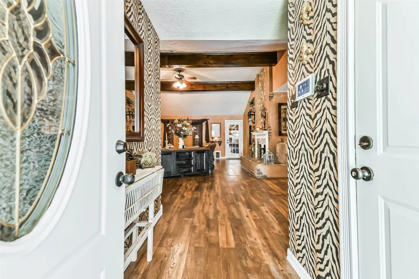
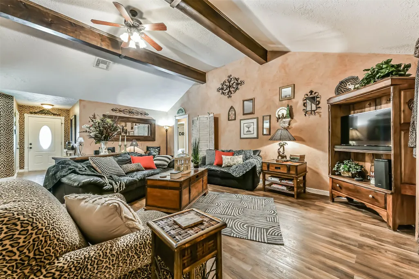
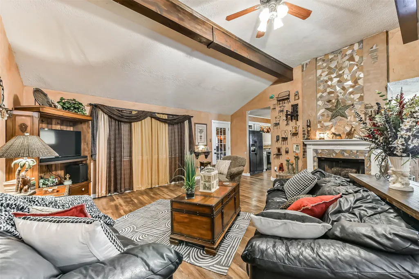
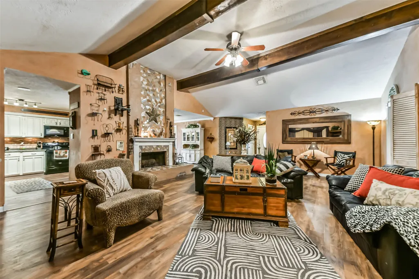
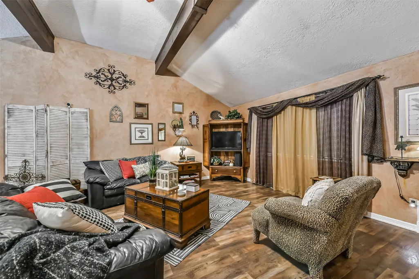
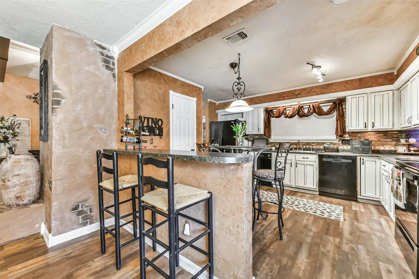
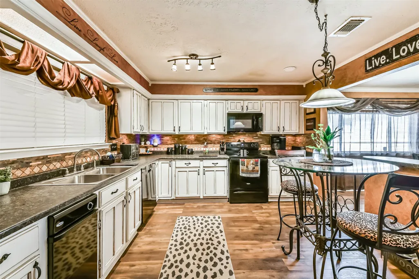
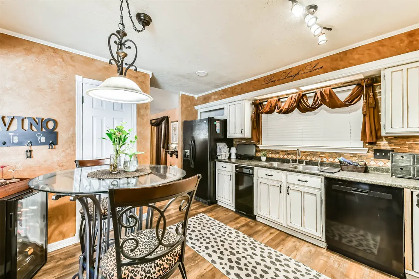
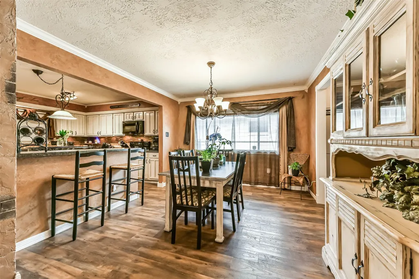
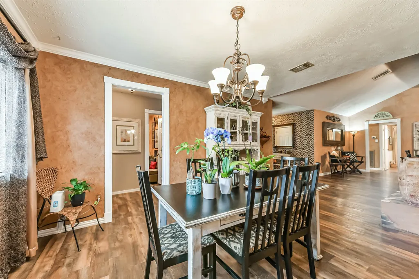
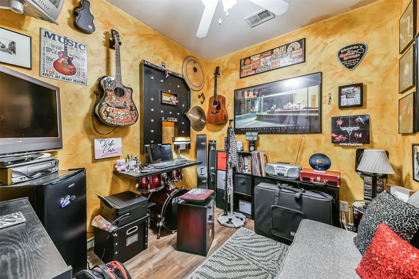
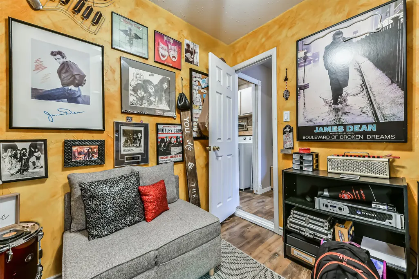
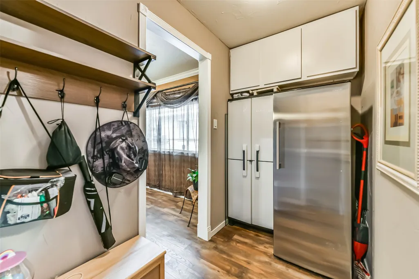
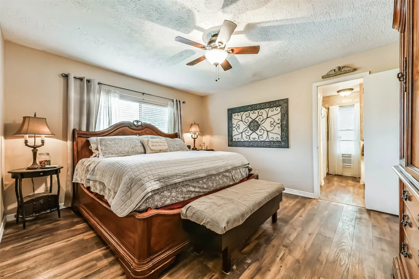
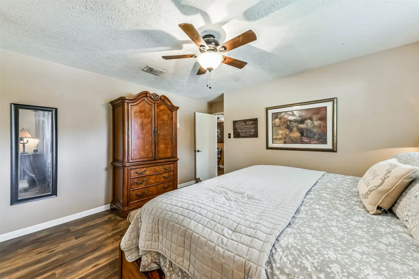
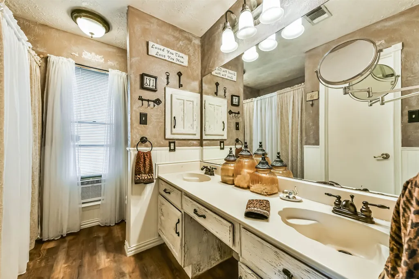
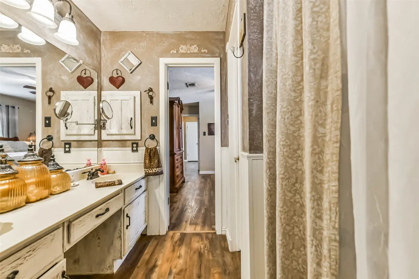
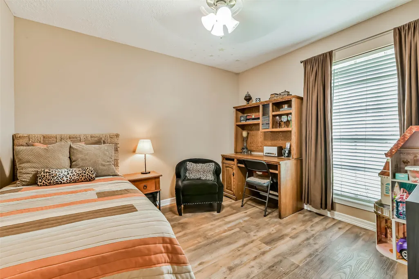
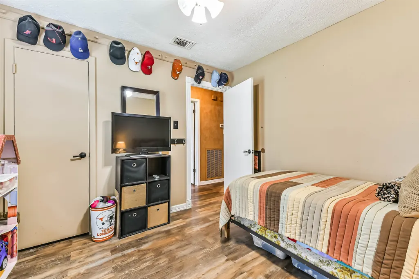
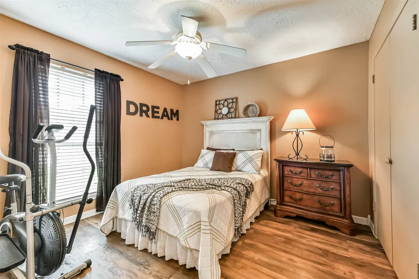
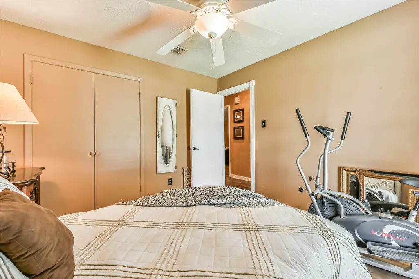
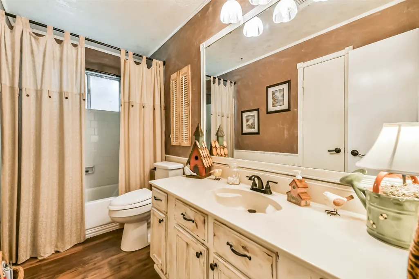
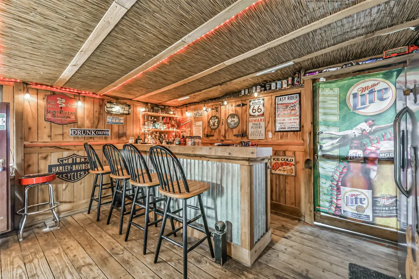
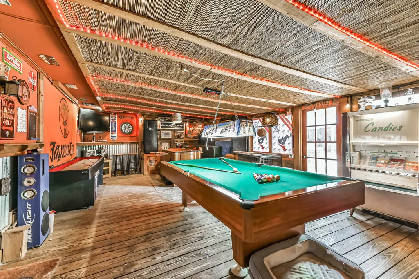
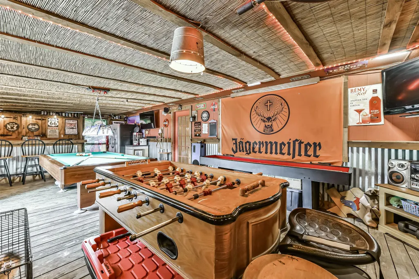
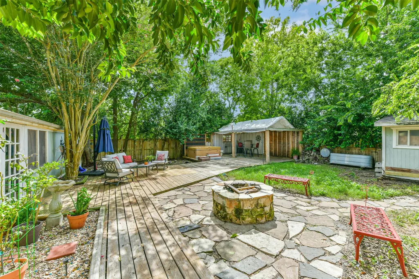
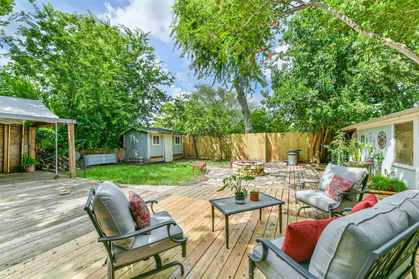
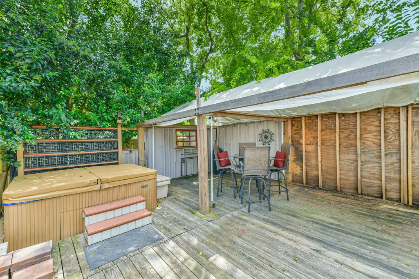
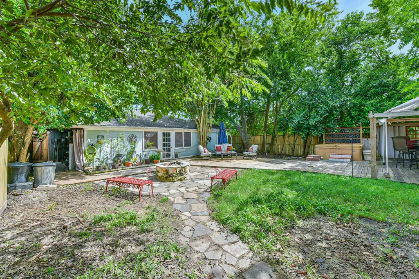
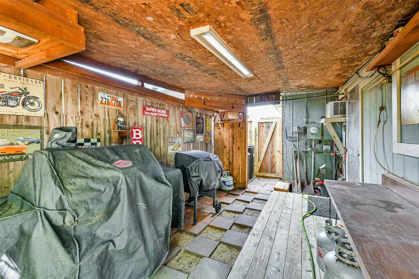
This smartly designed home and floorplan has something for everyone! The all brick home is on an oversized lot with mature trees. The covered porch lead to an open concept family room with double wood beam vaulted ceiling, wood burning fireplace, and extensive wood look engineered vinyl plank water proof flooring with 30 year warranty flooring. The breakfast bar leads to the kitchen that features ample tall cabernets with crown molding, built-in oven/stove, dishwasher and oven/stove. The formal dining room has crown molding and ambient lighting. The homes windows are all complimented with blinds and curtains. Ceiling fans with light fixtures throughout. The flex room is ideal for a music nook, study or guest bedroom. The homes ad-on has a wood floor, full bar and perfect for entertaining. The back yard for has a hot tub, wood and slate walkways, firepit, storage shed, enclosed work shop/storage space and covered deck. Easy access to I-45, Walmart & Sam's Club. Don't miss this gem!
| Elementary School | Middle School | High School |
|---|---|---|
| LANDOLT ELEMENTARY SCHOOL Elementary School | WESTBROOK INTERMEDIATE SCHOOL Middle School | CLEAR BROOK HIGH SCHOOL High School |
| Price History | |
|---|---|
| 7/18/2026 | Listed $299,777 |
| 8/2/2026 | 3$289,777 |
| 9/9/2026 | 2$283,777 |
General Features
| Country | US |
|---|---|
| Sewer | Public Sewer |
| Heating | Central,Electric |
| Cooling | Central Air,Electric |
| Roof | Composition |
| Appliances | Dishwasher,Electric Cooktop,Electric Oven,Disposal,Microwave |
| HOA Fee | 120 |
| Garage Spaces | 2 |
| Patio/Porch Features | Covered,Deck,Patio,Porch |
| Architectural Style | Traditional |
| Security Features | Smoke Detector(s) |
| Construction Materials | Brick |
| Year Built | 1981 |
| Stories Count | 1 |
| Levels | One |
| Property Subtype | Detached |
| Tax Year | 2025 |
| Community Features | Curbs,Gutter(s) |
| Assoc Fee Paid Per | Annually |
| County | Harris |
| New Construction | false |
| Property Type | Residential |
| HOA | true |
| Attached Garage | true |
| Subdivision Name | Heritage Park Sec 07 |
| Facing Direction | Southeast |
| Garage Y/N | true |
| Other Structures | Shed(s) |
| Total Rooms | 10 |
| Full Baths | 2 |
| Status | Active |
| Directions | From Gulf Freeway drive south from Houston. Right on El Dorado. Left on Carrack Turn. Left of Pilgrims Bend. |
| ModificationTimestamp | 2026-09-09T19:55:40.460-00:00 |
| High School | CLEAR BROOK HIGH SCHOOL |
| City | Friendswood |
| Disclosures | Municipal Utility District Disclosure,Seller Disclosure |
| Association Name | Heritage Park CIA |
| High School District | 9 - Clear Creek |
| MLS Area | 7 |
| Lot Size Units | Square Feet |
| Spa Features | Hot Tub |
| Elementary School | LANDOLT ELEMENTARY SCHOOL |
| Tax Annual Amount | 5384 |
| Middle/Junior High School | WESTBROOK INTERMEDIATE SCHOOL |
| MLS Area Minor | Friendswood |
| Lease Considered Y/N | false |
| Virtual Tour | https://prohousephotos.gofullframe.com/bt/2422_Pilgrims_Bend.html |
| Standard Status | Active |
| Middle/Junior School District | 9 - Clear Creek |
| Elementary School District | 9 - Clear Creek |
| Year Built Source | Public Records |
| PostalCity | Friendswood |
| Legal Description | LT 12 BLK 9 HERITAGE PARK SEC 7 |
Interior Features
| Interior Amenities | All Bedrooms Down,Crown Molding,Entrance Foyer,High Ceilings,Kitchen/Family Room Combo,Main Level Primary,Vaulted Ceiling(s),Walk-In Closet(s),Window Treatments |
|---|---|
| Flooring | Plank,Vinyl,Wood |
| Total Fireplaces | 1 |
| Fireplace Features | Free Standing,Wood Burning,Outside |
| Air Conditioning Y/N | true |
| Heating Y/N | true |
| Window Features | Window Coverings |
| Fireplace Y/N | true |
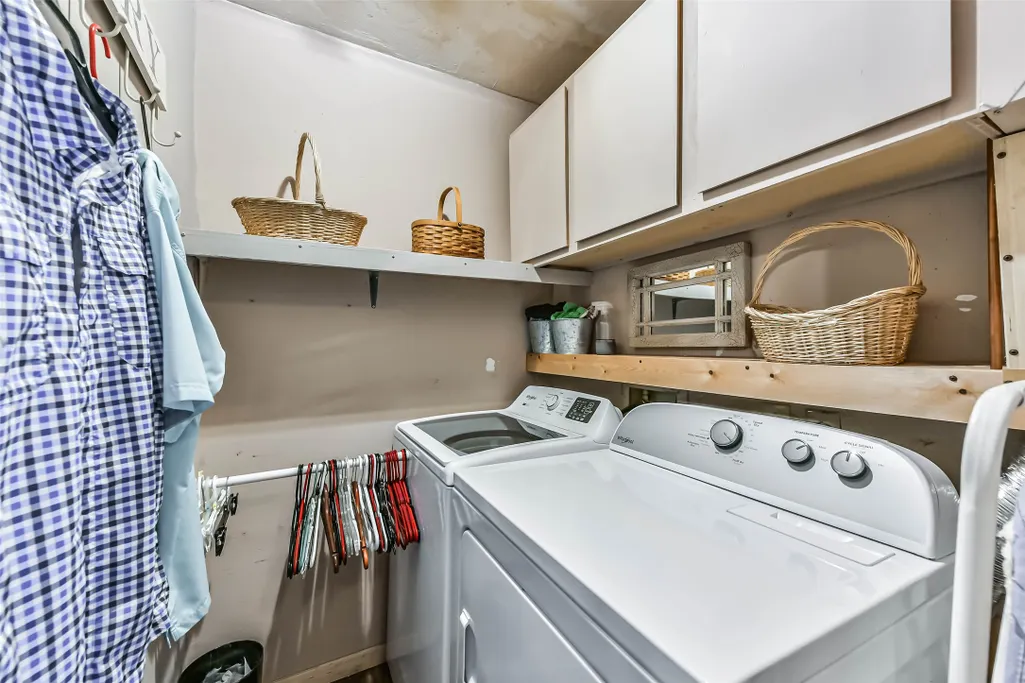
| Laundry Features | Washer Hookup,Electric Dryer Hookup |
| Total Bedrooms | 3 |
| Room Type | Breakfast Room/Nook,Den,Dining Room,Family Room,Living Room,Utility Room |
| LivingAreaSource | Owner |
| Total Baths | 2 |
| Bedrooms Possible | 3 |
Exterior Features
| Exterior Amenities | Covered Patio,Deck,Fence,Hot Tub/Spa,Porch,Patio,Storage |
|---|---|
| Fencing | Back Yard |
| Parking Features | Attached,Driveway,Garage |
| Lot Features | Corner Lot,Subdivision |
| Water Source | Public |
| Lot Size Area | 9100 |
| Foundation Details | Slab |
| Spa | true |
| Building Area Total | 2233 |
| Lot Size Acres | 0.2089 |
| Road Surface Type | Concrete |
| Lot Size Source | Appraiser |
| Private Pool | false |
Amenities
- Foreclosure
- Views
- Short Sale
- New Construction
- Adult 55+
- Lease To Own
- No HOA Fees
- Furnished
- Primary On Main
- Air Conditioning
- Seller Finance
- Green
- Fixer Upper
- Horse
- Golf
- Fireplace
- Deck
- Garage
- Basement
- Pool
Property vs Single Family Average in 77546
Price
Taxes
Year Built
 The information being provided by Houston Association of REALTORS, Inc. is for the consumer's personal, non-commercial use and may not be used for any purpose other than to identify prospective properties consumers may be interested in purchasing. Any information relating to real estate for sale referenced on this web site comes from the Internet Data Exchange (IDX) program of the Houston Association of REALTORS, Inc. This web site may reference real estate listing(s) held by a brokerage firm other
