
Address
9018 Water Point Drive, Beach City, TX
Price
$ 625,000
Property Attributes
- MLS#53608171
- TypeSingle Family
- Listing Status Active
- CountyChambers
- CityBeach City
- Area53 Chambers County West
- NeighborhoodTrinity Bay Sec 03
- Zip77523
- Style
- Year Built2002
- Taxes$ 10648
- Price$ 625,000
- Bedrooms3
- Full Bathrooms5
- Half Bathrooms1
- Sqr Footage4061
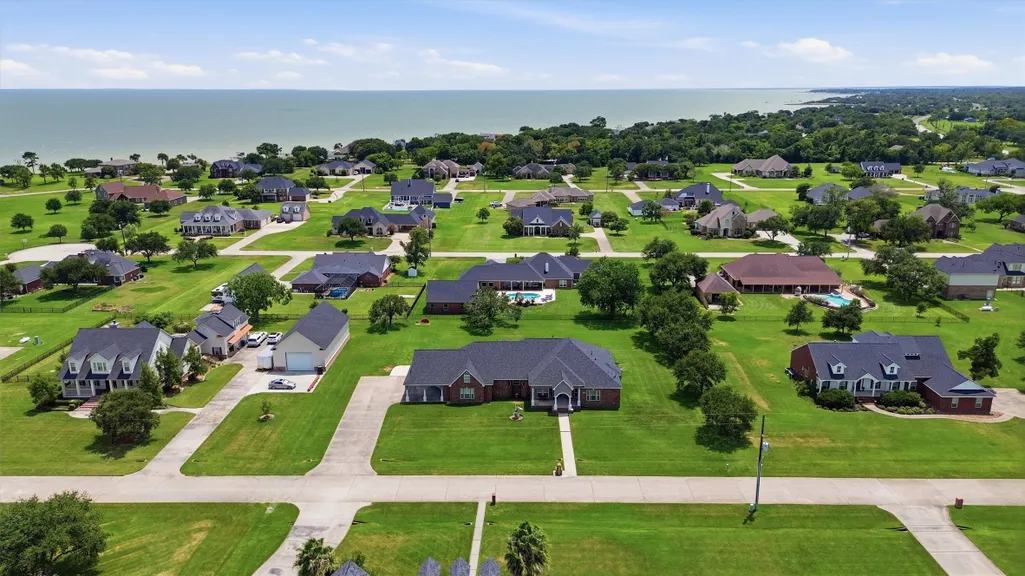
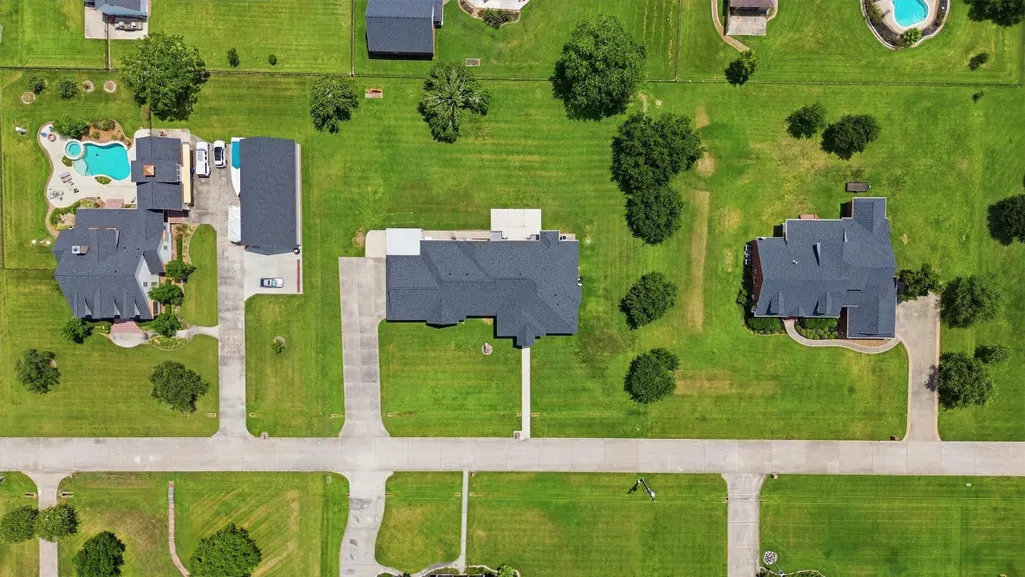
- Lot Size1.07 Acres
Data Source:
Houston Association of REALTORS® (HAR)
Property Description
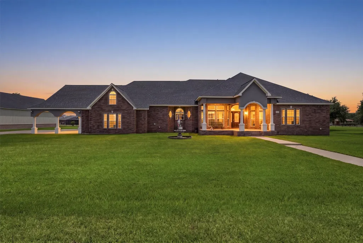
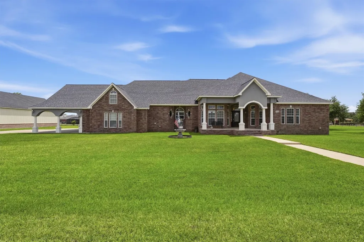
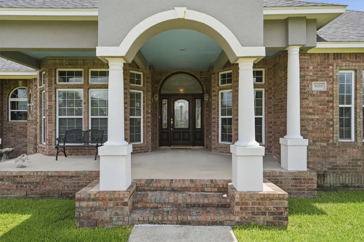
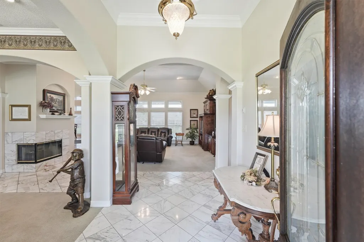
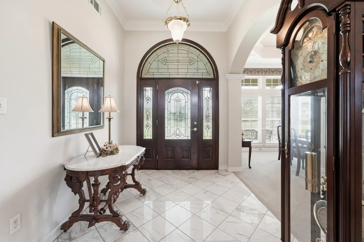
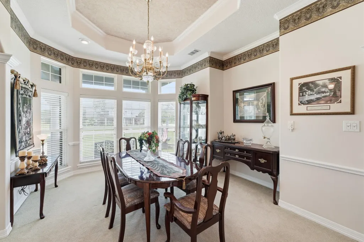
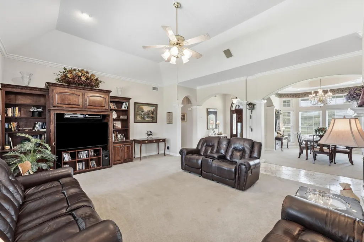
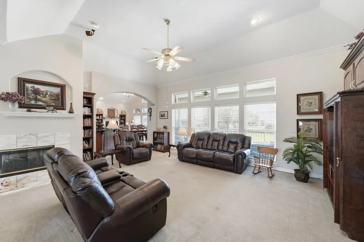
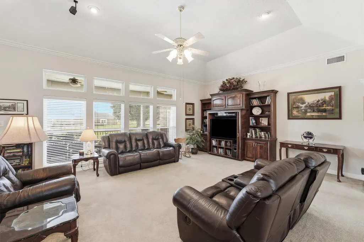
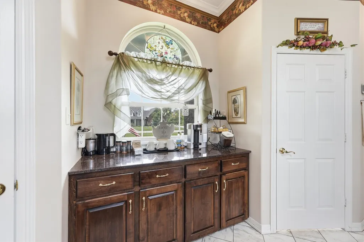
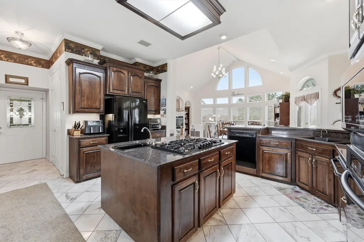
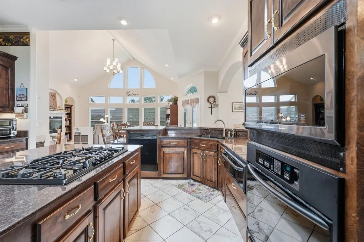
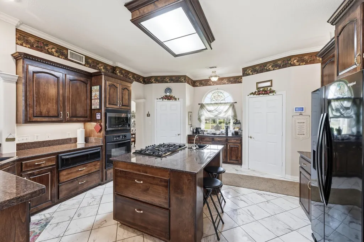
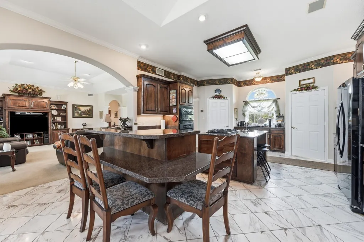
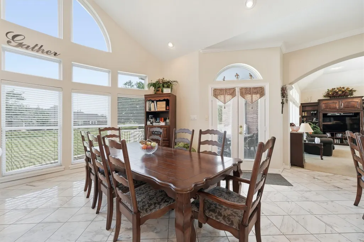
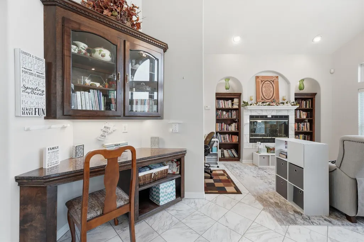
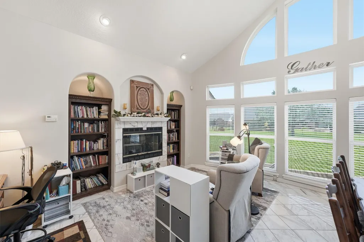
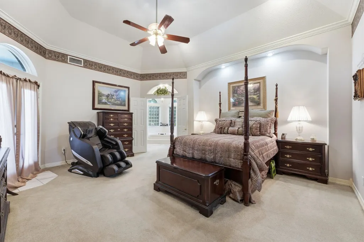
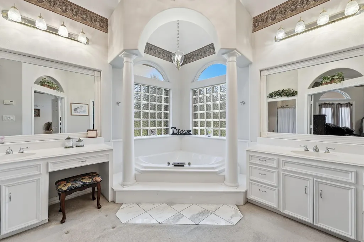
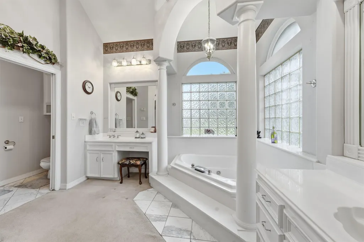
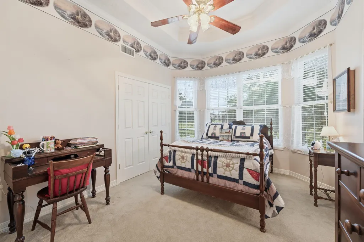
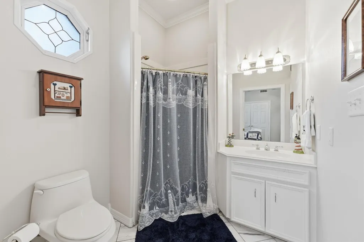
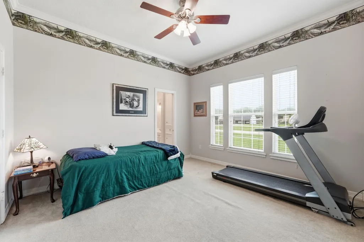
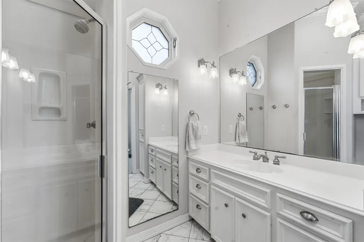
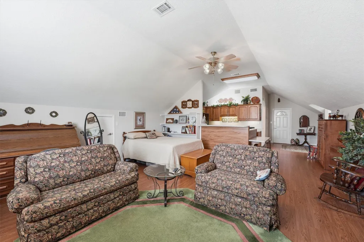
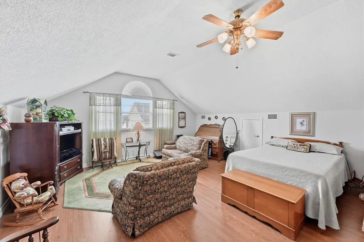
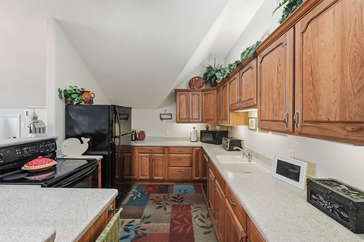
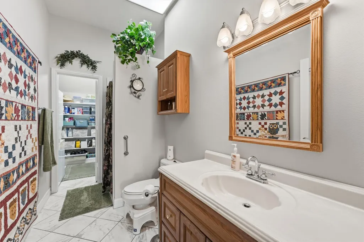
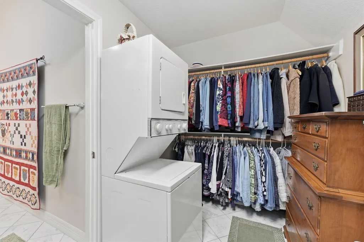
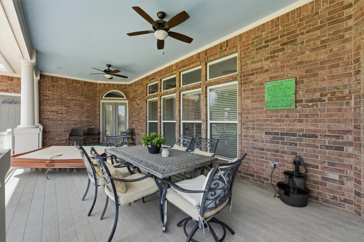
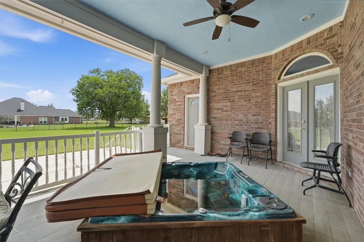
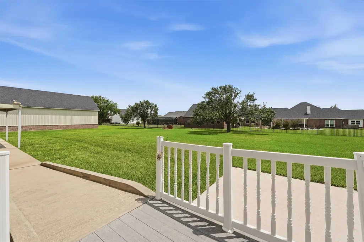
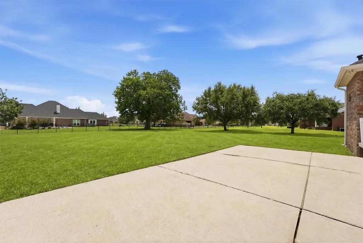
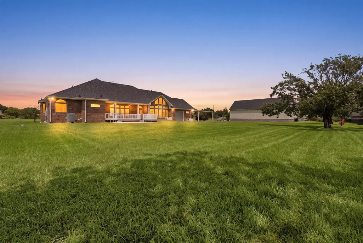
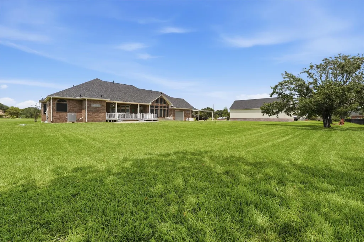
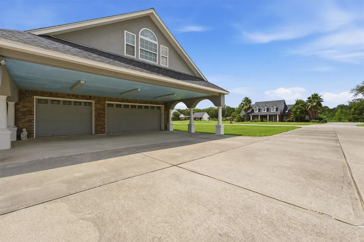
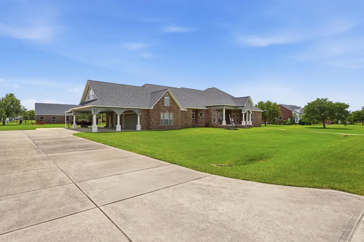
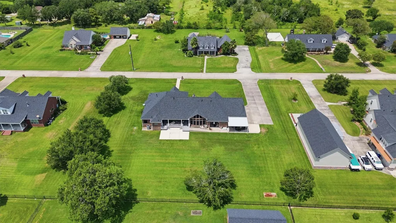
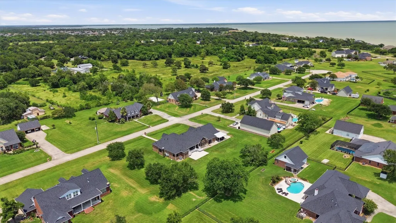
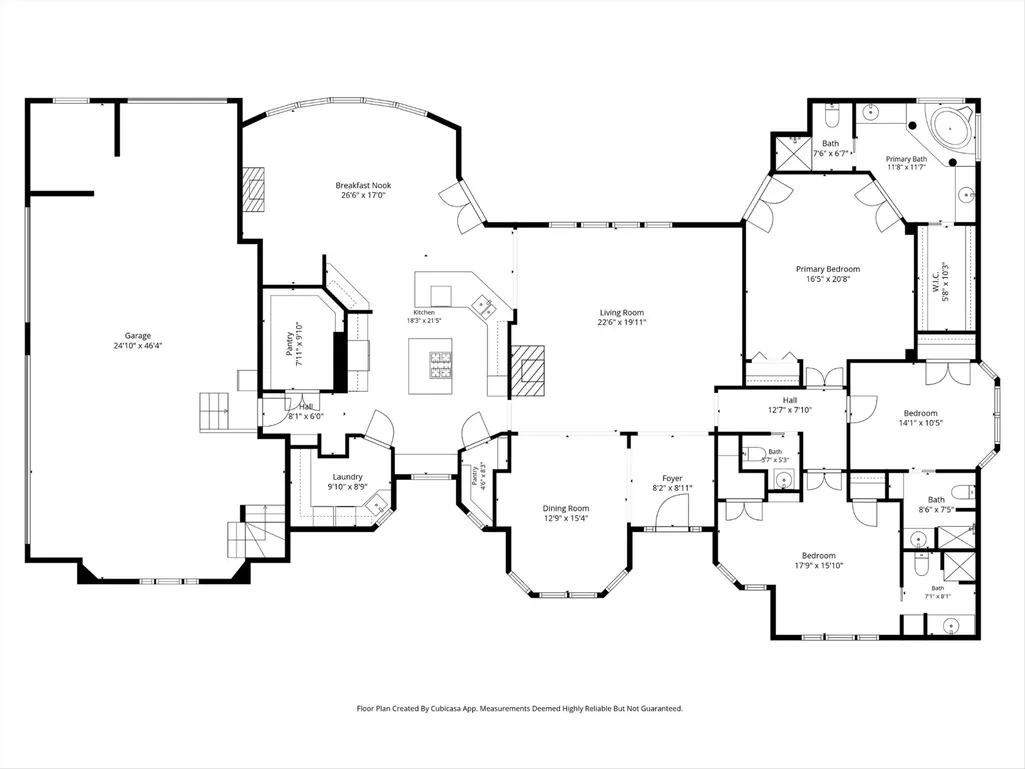
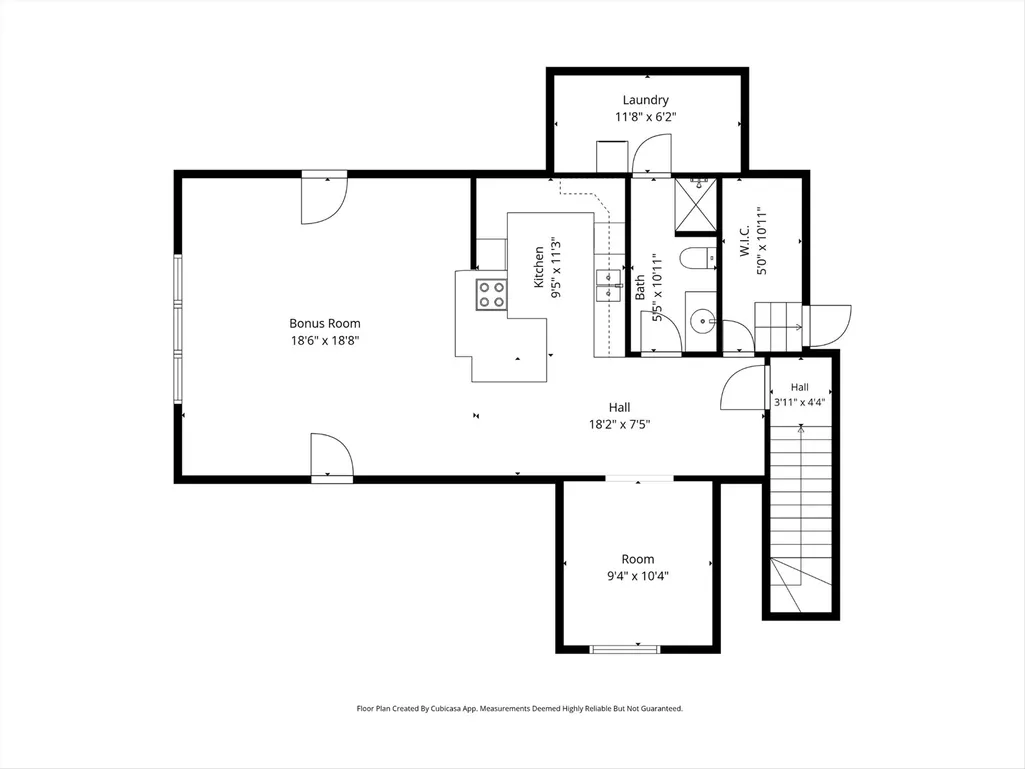
Bay Area living awaits in this custom built home! Nestled on just over an acre in a gated community and zoned to desirable Barbers Hill ISD, this property offers 3 bedrooms, 4.5 baths and exceptional space for living and entertaining. A grand entry w/soaring ceilings and marble floors opens to formal dining and a spacious family room. The gourmet kitchen features granite countertops, island w/prep sink, warming tray and walk in pantry. Retreat to the spacious primary suite w/jetted tub, separate shower and separate vanities. A private studio apartment w/garage entrance, kitchen and full bath offers endless possibilities for guests, extended family or a home office. Enjoy outdoor living from the covered back porch w/hot tub and full bath. Expansive yard offers plenty of room for a pool and entertaining. Additional features include a generator, utility room w/sink, abundant storage and wheelchair accessible design. A rare find offering space, privacy and versatility near the Bay!
| Elementary School | Middle School | High School |
|---|---|---|
| BARBERS HILL SOUTH ELEMENTARY SCHOOL Elementary School | BARBERS HILL SOUTH MIDDLE SCHOOL Middle School | BARBERS HILL HIGH SCHOOL High School |
| Price History | |
|---|---|
| 8/14/2026 | Listed $625,000 |
General Features
| Country | US |
|---|---|
| Sewer | Other,Aerobic Septic |
| Heating | Central,Gas |
| Cooling | Central Air,Electric |
| Roof | Composition |
| Appliances | Convection Oven,Dishwasher,Gas Cooktop,Disposal,Microwave |
| HOA Fee | 600 |
| Garage Spaces | 3 |
| Patio/Porch Features | Covered,Deck,Patio |
| Architectural Style | Traditional |
| Security Features | Controlled Access |
| Construction Materials | Brick,Stucco |
| Year Built | 2002 |
| Stories Count | 1 |
| Levels | One |
| Property Subtype | Detached |
| Tax Year | 2025 |
| Ownership | Full Ownership |
| Accessibility | Wheelchair Access |
| Assoc Fee Paid Per | Annually |
| County | Chambers |
| New Construction | false |
| Property Type | Residential |
| HOA | true |
| Attached Garage | true |
| Subdivision Name | Trinity Bay Sec 03 |
| Garage Y/N | true |
| Total Rooms | 8 |
| Full Baths | 5 |
| Status | Active |
| Directions | 146 North to Waterfront District, to Grand Pkwy, turn right to Fisher Rd, turn left, to FM 2354 (Tri City Beach Rd), take right to N Point Dr, go through gate, to Water Point Dr, take left, home is on the right. |
| ModificationTimestamp | 2026-08-22T19:13:19.600-00:00 |
| High School | BARBERS HILL HIGH SCHOOL |
| City | Beach City |
| Disclosures | Seller Disclosure |
| Association Name | North Point on Trinity Bay |
| High School District | 6 - Barbers Hill |
| MLS Area | 53 |
| Lot Size Units | Square Feet |
| Carport Spaces | 3 |
| Carport Y/N | true |
| Spa Features | Hot Tub |
| Elementary School | BARBERS HILL SOUTH ELEMENTARY SCHOOL |
| Tax Annual Amount | 10648 |
| Middle/Junior High School | BARBERS HILL SOUTH MIDDLE SCHOOL |
| MLS Area Minor | Chambers County West |
| Lease Considered Y/N | false |
| Virtual Tour | https://realistdroneservices.hd.pics/9018-Water-Point-Dr |
| Standard Status | Active |
| Middle/Junior School District | 6 - Barbers Hill |
| Elementary School District | 6 - Barbers Hill |
| Year Built Source | Public Records |
| PostalCity | Beach City |
| Legal Description | LT 17 NORTH POINT ON TRINITY BAY SEC III FC% FOR M7 |
Interior Features
| Interior Amenities | Granite Counters |
|---|---|
| Flooring | Carpet,Laminate,Marble |
| Total Fireplaces | 2 |
| Fireplace Features | Electric |
| Air Conditioning Y/N | true |
| Heating Y/N | true |
| Fireplace Y/N | true |
| Half Baths | 1 |
| Laundry Features | Washer Hookup,Electric Dryer Hookup,Gas Dryer Hookup |
| Total Bedrooms | 3 |
| LivingAreaSource | Appraiser |
| Total Baths | 6 |
| Bedrooms Possible | 4 |
Exterior Features
| Exterior Amenities | Covered Patio,Handicap Accessible,Hot Tub/Spa,Patio,Private Yard |
|---|---|
| Parking Features | Attached Carport,Attached,Garage,Oversized |
| Lot Features | Cleared,Subdivision,Side Yard |
| Water Source | Other,Well |
| Lot Size Area | 46609 |
| Foundation Details | Pillar/Post/Pier |
| Spa | true |
| Building Area Total | 4061 |
| Lot Size Acres | 1.07 |
| Road Surface Type | Concrete |
| Lot Size Source | Appraiser |
| Private Pool | false |
Amenities
- Foreclosure
- Views
- Short Sale
- New Construction
- Adult 55+
- Lease To Own
- No HOA Fees
- Furnished
- Primary On Main
- Air Conditioning
- Seller Finance
- Green
- Fixer Upper
- Horse
- Golf
- Fireplace
- Deck
- Garage
- Basement
- Pool
Property vs Single Family Average in 77523
Price
Taxes
Year Built
 The information being provided by Houston Association of REALTORS, Inc. is for the consumer's personal, non-commercial use and may not be used for any purpose other than to identify prospective properties consumers may be interested in purchasing. Any information relating to real estate for sale referenced on this web site comes from the Internet Data Exchange (IDX) program of the Houston Association of REALTORS, Inc. This web site may reference real estate listing(s) held by a brokerage firm other
