
Price Reduction
Address
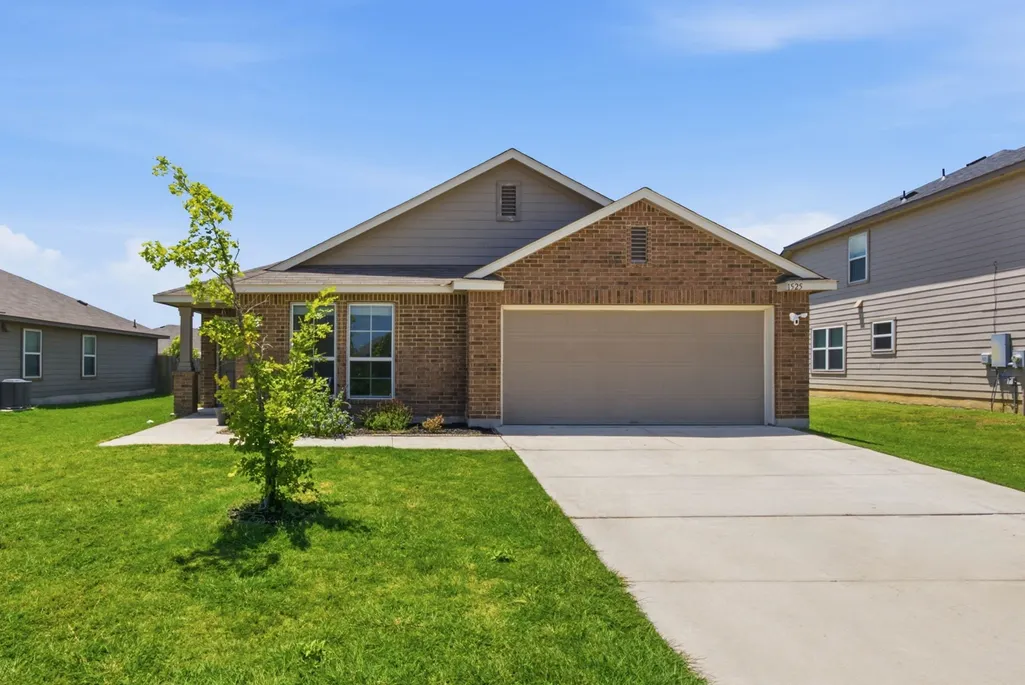
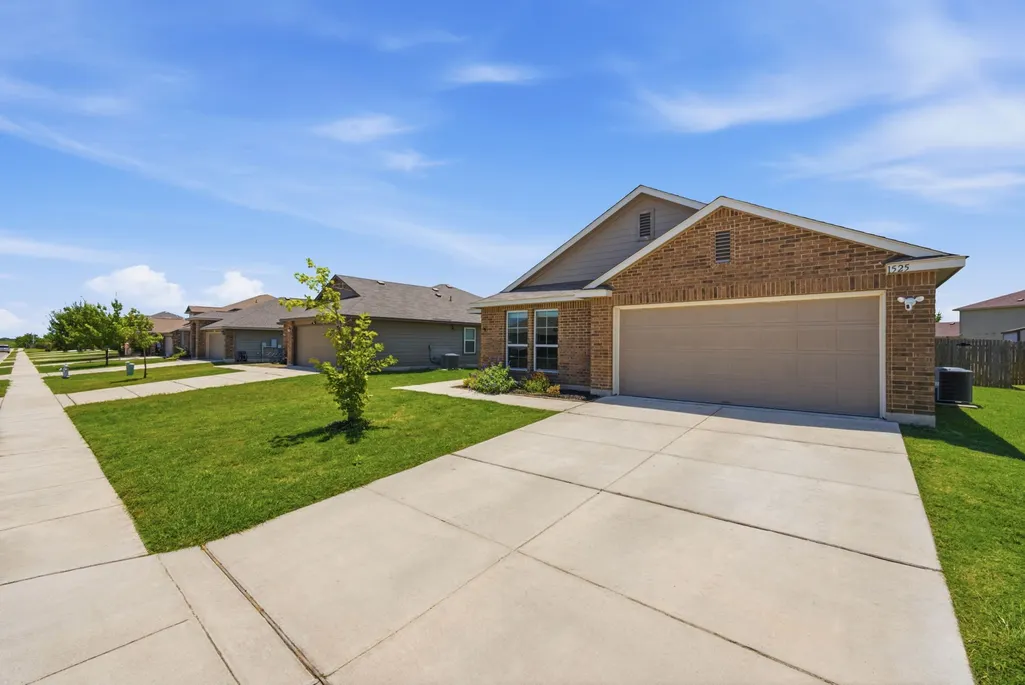
1525 Birmingham Drive, Seguin, TX
Price
$ 215,000
Property Attributes
- MLS#6155520
- TypeSingle Family
- Listing Status Pending
- CountyGuadalupe
- CitySeguin
- Area83
- NeighborhoodMeadows Nolte Farms Ph# 2 T
- Zip78155
- Style
- Year Built2018
- Taxes$ 2385
- Price$ 215,000
- Bedrooms3
- Full Bathrooms2
- Half Bathrooms0
- Sqr Footage1323
- Lot Size0.17 Acres
Data Source:
Houston Association of REALTORS® (HAR)
Property Description
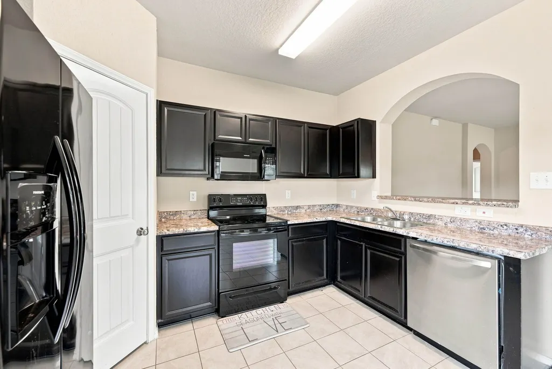
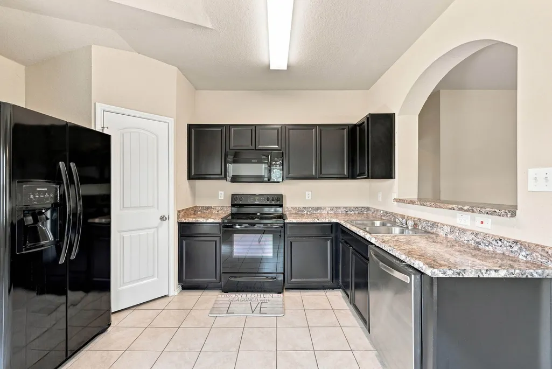
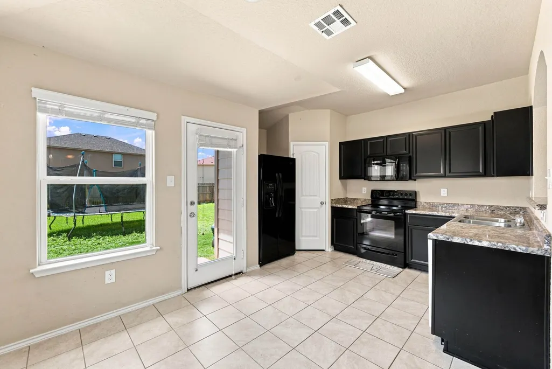
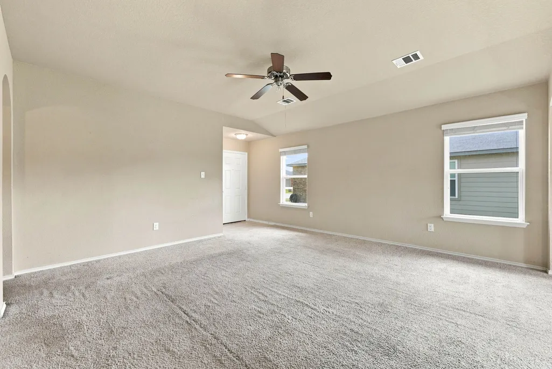
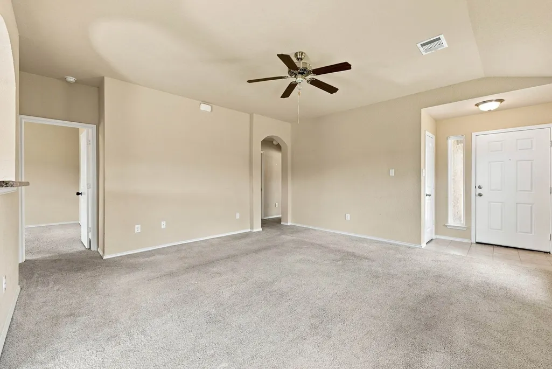
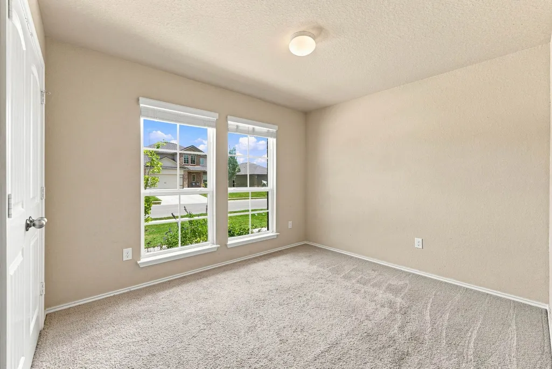
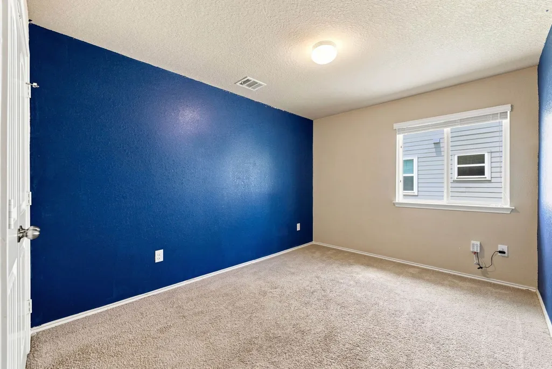
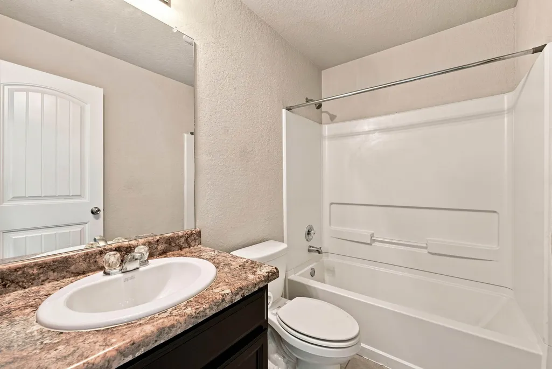
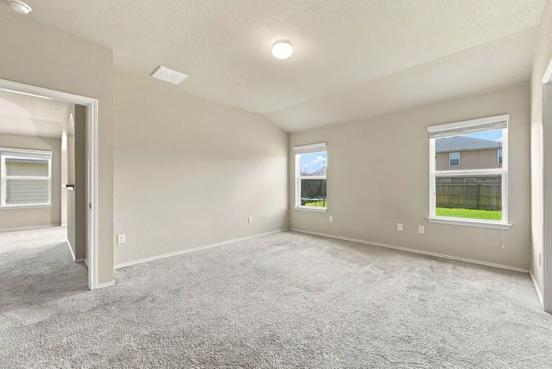
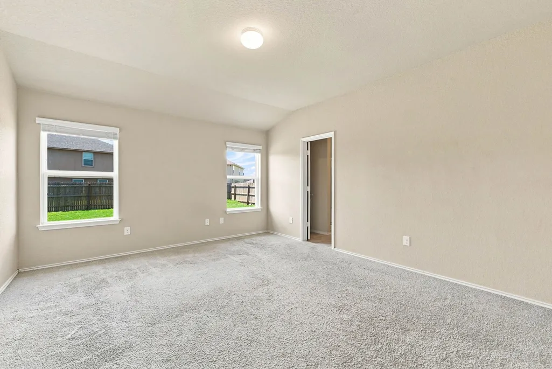
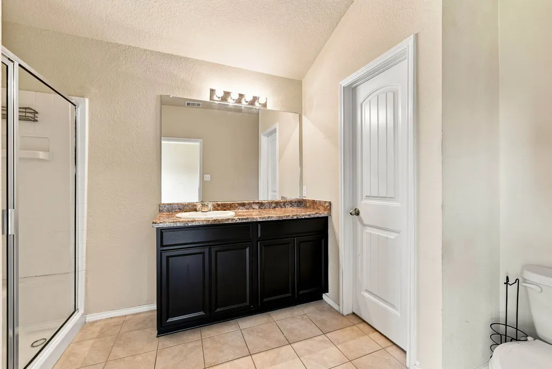
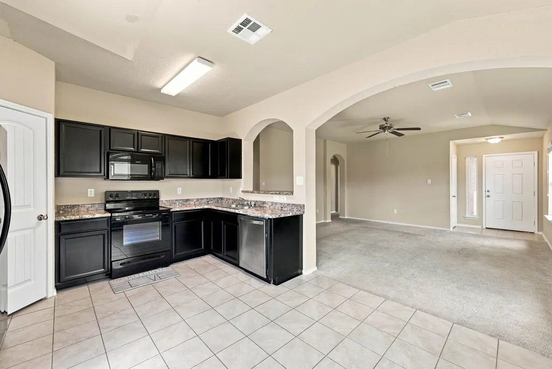
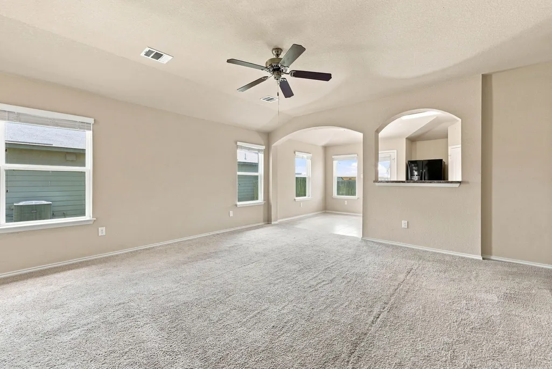
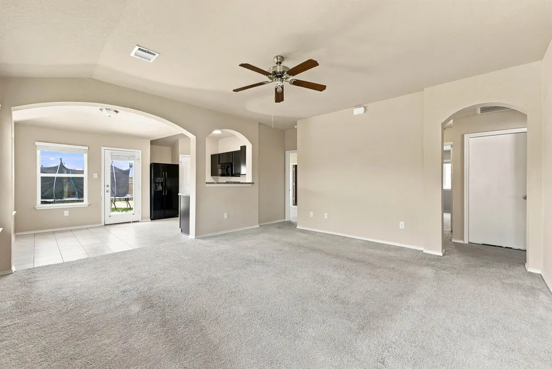
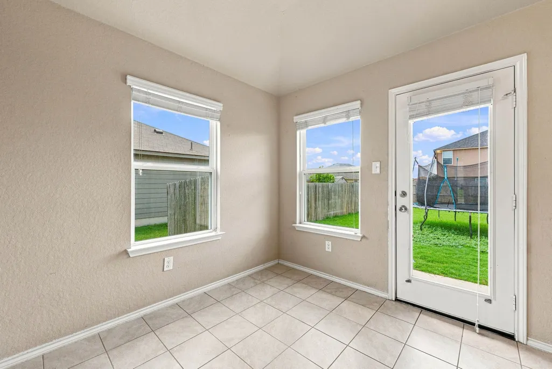
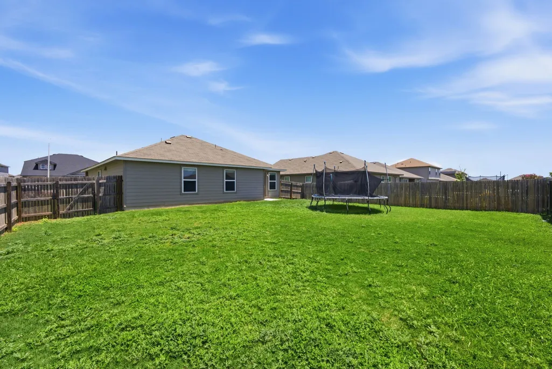
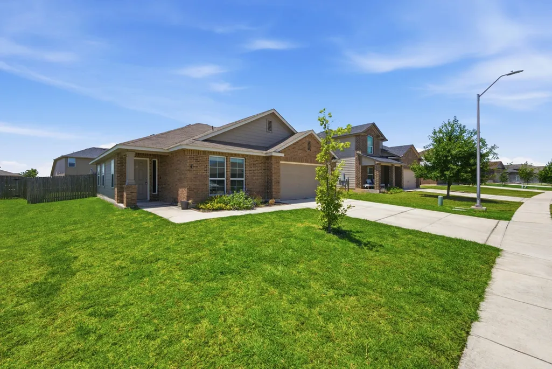
Welcome to this well kept 3 bedroom, 2 bathroom home in the heart of Seguin. This property offers a comfortable layout with an open living area, a spacious kitchen, and generously sized bedrooms. The home has been maintained with care and is move-in ready for its next owner. Enjoy a large backyard with plenty of room for gatherings, pets, or future improvements. Conveniently located near schools, parks, and local shopping, this home provides easy access to everything Seguin has to offer. A great opportunity for anyone looking for a clean, affordable home in a growing community.
| Elementary School | Middle School | High School |
|---|---|---|
| KOENNECKE ELEMENTARY SCHOOL Elementary School | JIM BARNES MIDDLE SCHOOL Middle School | SEGUIN HIGH SCHOOL (SEGUIN) High School |
| Price History | |
|---|---|
| 7/29/2026 | Listed $217,000 |
| 8/22/2026 | 1$215,000 |
General Features
| Country | US |
|---|---|
| Sewer | Public Sewer |
| Heating | Central,Electric,Heat Pump |
| Cooling | Central Air,Electric |
| Roof | Composition |
| Appliances | Dishwasher,Electric Cooktop,Electric Oven,Electric Range,Disposal,Ice Maker,Microwave,ENERGY STAR Qualified Appliances |
| HOA Fee | 50 |
| Garage Spaces | 2 |
| Patio/Porch Features | Balcony,Deck,Patio,Porch |
| Architectural Style | Traditional |
| Pool Features | Association |
| Security Features | Smoke Detector(s) |
| Construction Materials | Brick,Cement Siding |
| Year Built | 2018 |
| Stories Count | 1 |
| Levels | One |
| Property Subtype | Detached |
| Tax Year | 2025 |
| Accessibility | Accessible Common Area,Accessible Kitchen |
| Assoc Fee Paid Per | Monthly |
| County | Guadalupe |
| New Construction | false |
| Property Type | Residential |
| Association Amenities | Clubhouse,Dog Park,Fitness Center,Playground,Park,Pool,Trail(s),Trash |
| HOA | true |
| Attached Garage | true |
| Energy Efficient | Appliances,Insulation,Other,Thermostat |
| Subdivision Name | Meadows Nolte Farms Ph# 2 T |
| Facing Direction | North |
| Garage Y/N | true |
| Total Rooms | 6 |
| Full Baths | 2 |
| Status | Pending |
| Directions | From I-10, head east on TX 123 approx 3.5 miles. Turn left on Nolte Farms Dr.. home is located at 1525 Birmingham dr |
| ModificationTimestamp | 2026-09-12T06:02:48.663-00:00 |
| High School | SEGUIN HIGH SCHOOL (SEGUIN) |
| City | Seguin |
| Disclosures | Seller Disclosure |
| Association Name | The Meadows Master Community Inc |
| High School District | 157 - Seguin |
| MLS Area | 83 |
| Lot Size Units | Square Feet |
| Elementary School | KOENNECKE ELEMENTARY SCHOOL |
| Tax Annual Amount | 2385 |
| Middle/Junior High School | JIM BARNES MIDDLE SCHOOL |
| Lease Considered Y/N | false |
| Virtual Tour | https://www.zillow.com/view-imx/f4cc25f5-4715-4df4-a280-321af5026d4d?wl=true&setAttribution=mls&initialViewType=pano |
| Standard Status | Pending |
| Occupancy Type | Vacant |
| Middle/Junior School District | 157 - Seguin |
| Elementary School District | 157 - Seguin |
| Year Built Source | Public Records |
| Virtual Tour | https://media.skinnerproductions.com/sites/raoknxab/unbranded |
| PostalCity | Seguin |
| Legal Description | MEADOWS @ NOLTE FARMS PH# 2 (THE) BLOCK 5 LOT 6 .17 AC |
Interior Features
| Interior Amenities | All Bedrooms Down,Dual Sinks,En Suite Bathroom,Full Bath on Main Level,Kitchen/Family Room Combo,Main Level Primary,Pots & Pan Drawers,Pantry,Sitting Area in Primary,Sink,Separate Shower,Tub Shower,Vanity,Walk-In Closet(s),Ceiling Fan(s),Kitchen/Dining Combo,Programmable Thermostat |
|---|---|
| Flooring | Carpet,Tile |
| Air Conditioning Y/N | true |
| Heating Y/N | true |
| BuyerOfficeEmail | Broker@LeviRodgersGroup.com |
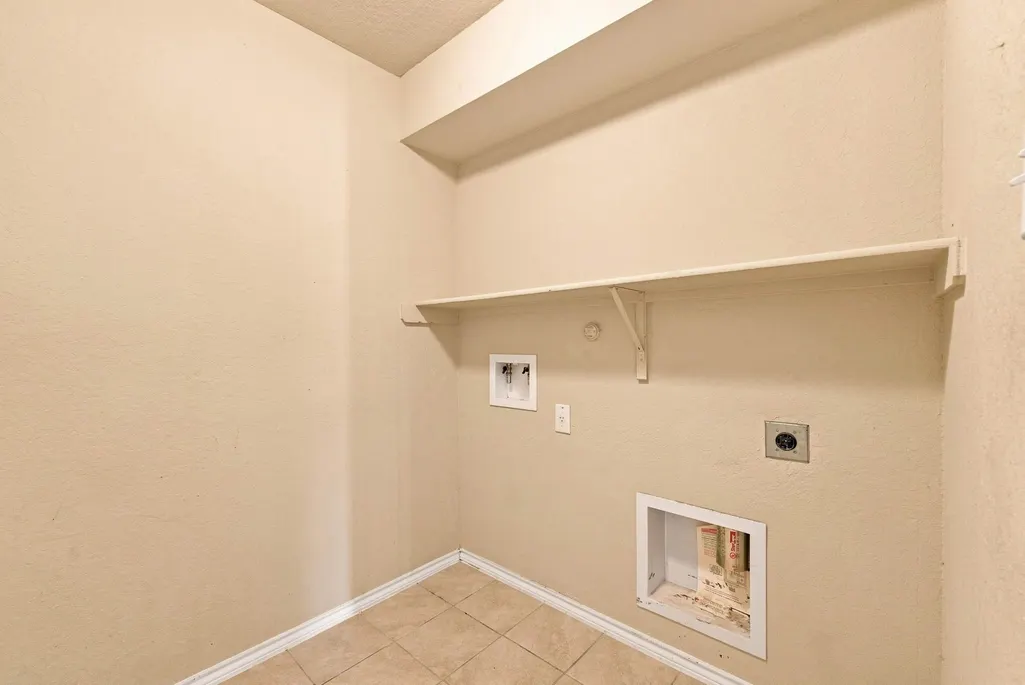
| Laundry Features | Washer Hookup,Electric Dryer Hookup |
| Total Bedrooms | 3 |
| Room Type | Entry/Foyer,Family Room,Kitchen,Living Room,Sitting Room |
| LivingAreaSource | Appraiser |
| Total Baths | 2 |
Exterior Features
| Exterior Amenities | Balcony,Deck,Fully Fenced,Fence,Porch,Patio,Private Yard |
|---|---|
| Fencing | Back Yard |
| Parking Features | Additional Parking,Attached,Driveway,Garage,Garage Door Opener |
| Lot Features | Backs to Greenbelt/Park |
| Water Source | Public |
| Lot Size Area | 7405 |
| Foundation Details | Slab |
| Building Area Total | 1323 |
| Lot Size Acres | 0.17 |
| Lot Size Source | Appraiser |
| Private Pool | false |
Amenities
- Foreclosure
- Views
- Short Sale
- New Construction
- Adult 55+
- Lease To Own
- No HOA Fees
- Furnished
- Primary On Main
- Air Conditioning
- Seller Finance
- Green
- Fixer Upper
- Horse
- Golf
- Fireplace
- Deck
- Garage
- Basement
- Pool
Property vs Single Family Average in 78155
Price
Taxes
Year Built
 The information being provided by Houston Association of REALTORS, Inc. is for the consumer's personal, non-commercial use and may not be used for any purpose other than to identify prospective properties consumers may be interested in purchasing. Any information relating to real estate for sale referenced on this web site comes from the Internet Data Exchange (IDX) program of the Houston Association of REALTORS, Inc. This web site may reference real estate listing(s) held by a brokerage firm other
