
Address
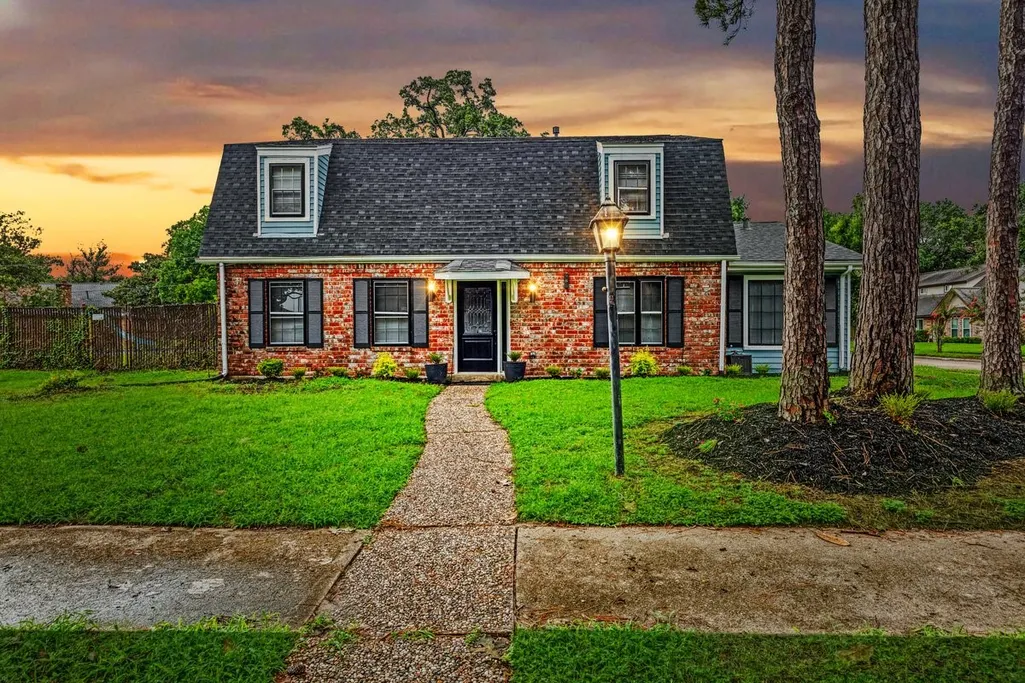
2207 S Palm Court, Pasadena, TX
Price
$ 320,000
Property Attributes
- MLS#65197811
- TypeSingle Family
- Listing Status Pending
- CountyHarris
- CityPasadena
- Area6 Pasadena
- NeighborhoodParkview Estates 4
- Zip77502
- Style
- Year Built1968
- Taxes$ 7001
- Price$ 320,000
- Bedrooms4
- Full Bathrooms2
- Half Bathrooms1
- Sqr Footage2642
- Lot Size0.3034 Acres
Data Source:
Houston Association of REALTORS® (HAR)
Property Description
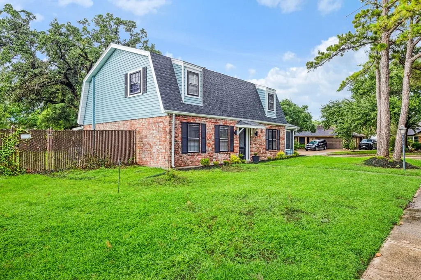
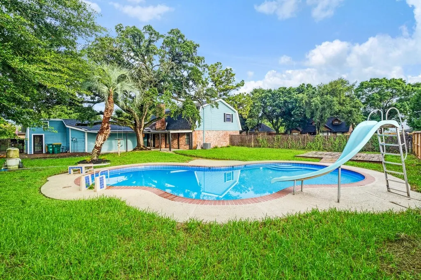
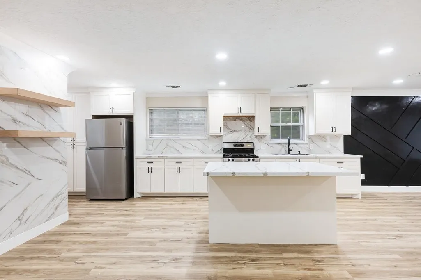
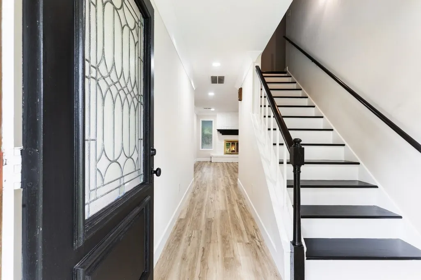
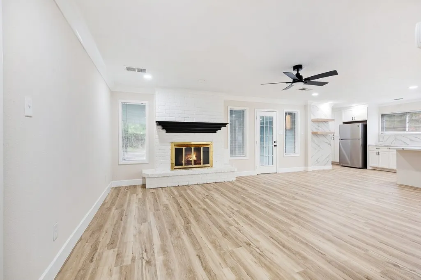
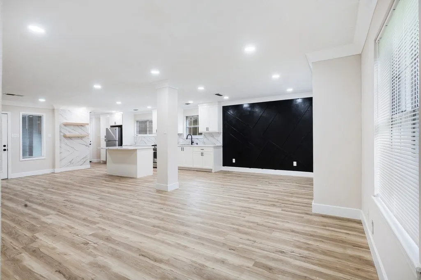
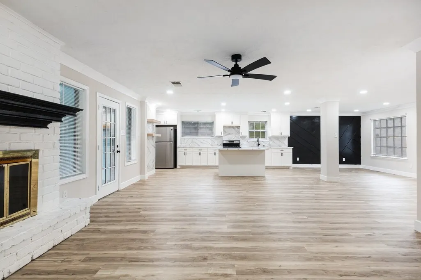
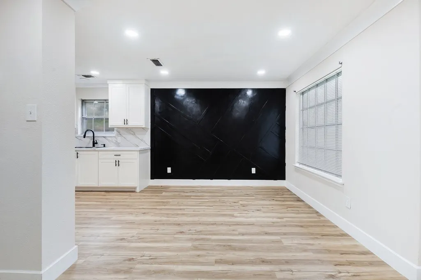
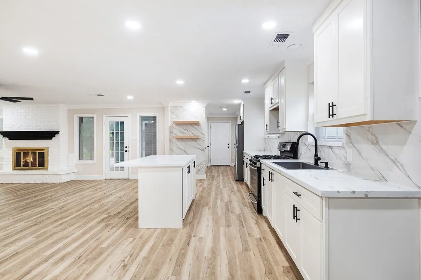
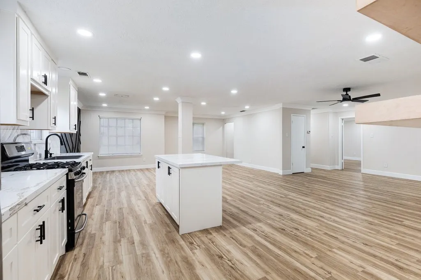
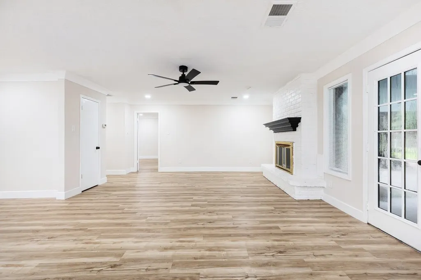
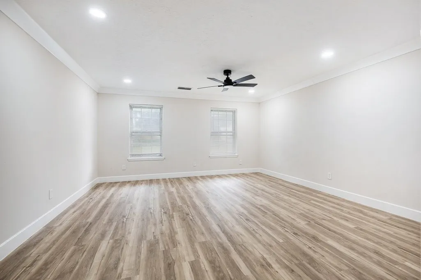
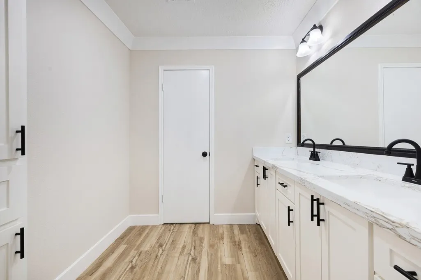
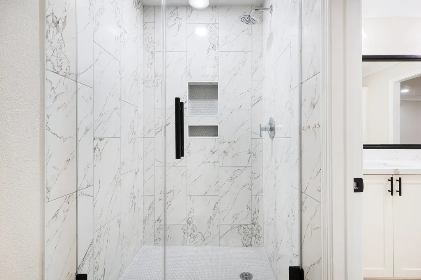
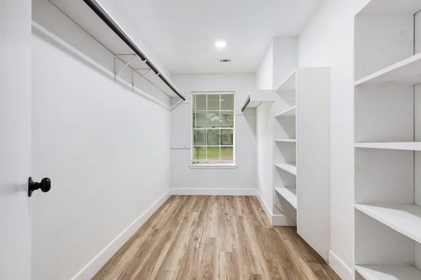
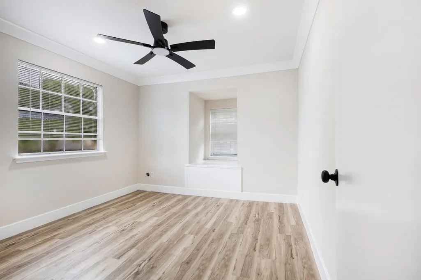
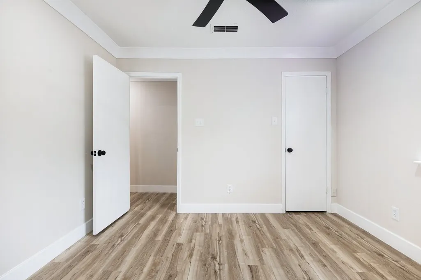
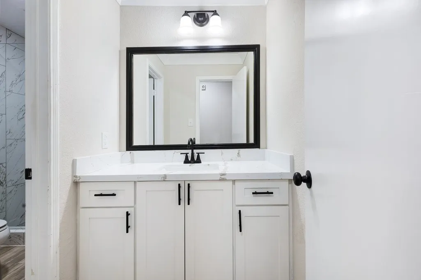
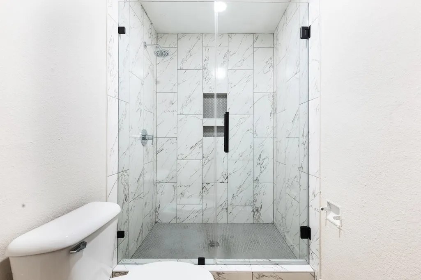
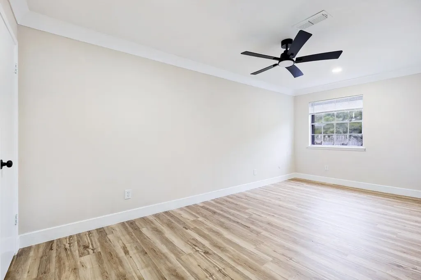
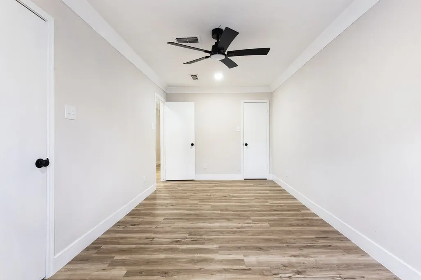
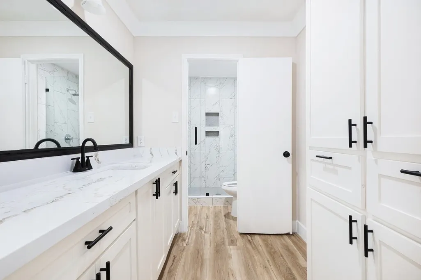
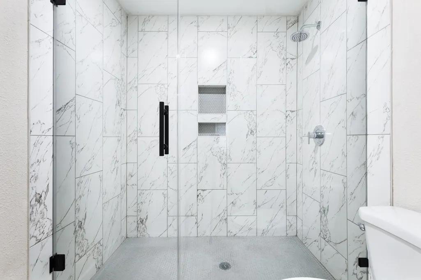
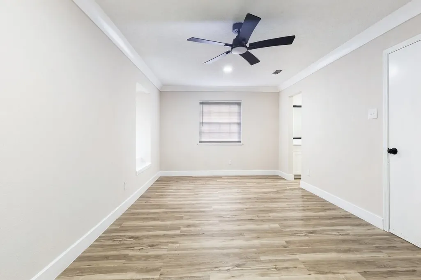
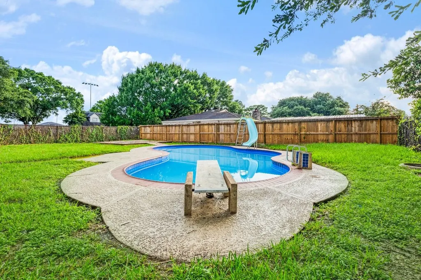
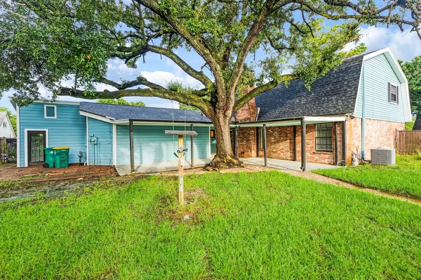
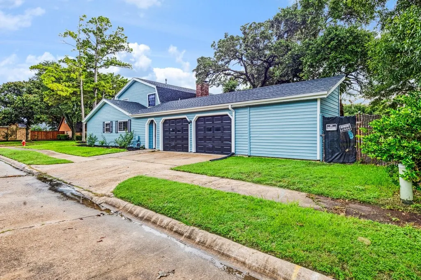
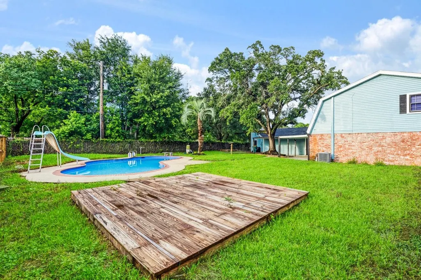
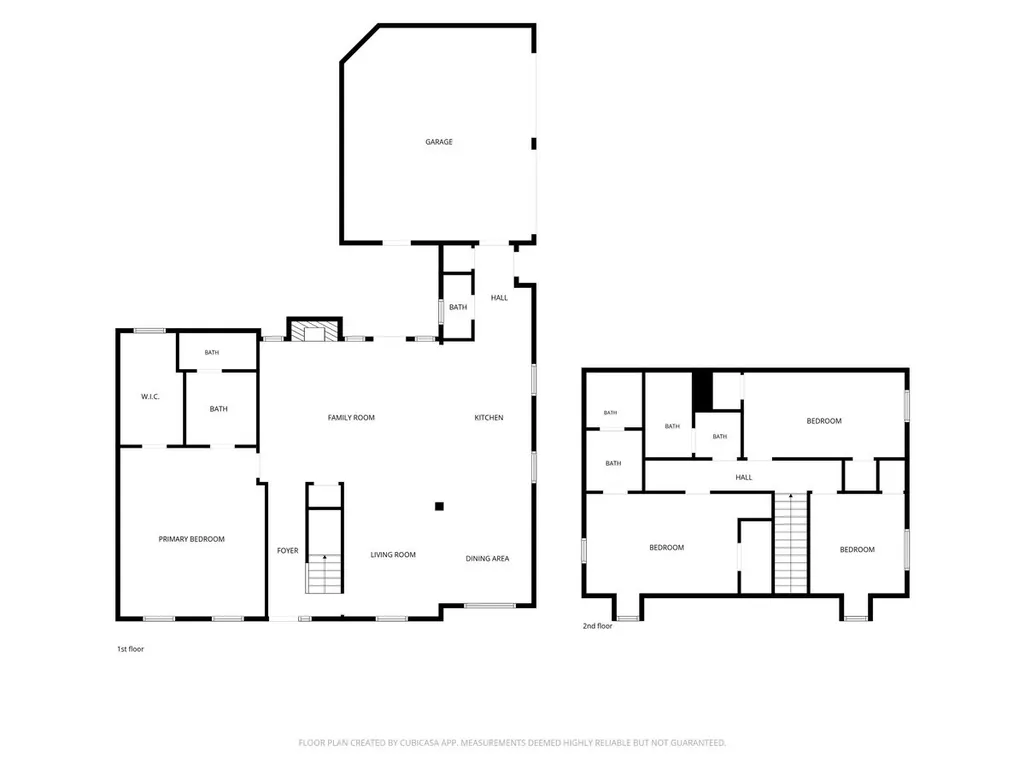
Beautifully updated home featuring two spacious primary suites—one conveniently located on the first floor and another on the second floor—offering flexibility and comfort for multigenerational living or guest accommodations. The open-concept floor plan showcases a custom kitchen with quartz countertops, a large center island, and stainless-steel appliances, making it perfect for both everyday living and entertaining. All three bathrooms have been completely remodeled and feature modern glass shower doors. Additional updates include beautiful flooring throughout, fresh interior paint, recessed lighting in all bedrooms and the living room, and new ceiling fans. The inviting family room features a cozy gas fireplace, creating the perfect gathering space. Step outside to a huge backyard with a covered patio and a large swimming pool, ideal for relaxing and staying cool during the hot summer months. This spacious, move-in-ready home has everything you need. Schedule your showing today
| Elementary School | Middle School | High School |
|---|---|---|
| FISHER ELEMENTARY SCHOOL (PASADENA) Elementary School | KENDRICK MIDDLE SCHOOL Middle School | SAM RAYBURN HIGH SCHOOL High School |
| Price History | |
|---|---|
| 6/18/2026 | Listed $320,000 |
General Features
| Country | US |
|---|---|
| Sewer | Public Sewer |
| Heating | Central,Gas |
| Cooling | Central Air,Electric |
| Roof | Composition |
| Appliances | Disposal,Gas Oven,Gas Range,Refrigerator |
| Garage Spaces | 2 |
| Patio/Porch Features | Covered,Deck,Patio |
| Architectural Style | Traditional |
| Pool Features | Gunite |
| Construction Materials | Brick,Other |
| Year Built | 1968 |
| Stories Count | 2 |
| Levels | Two |
| Property Subtype | Detached |
| Tax Year | 2025 |
| County | Harris |
| New Construction | false |
| Property Type | Residential |
| Attached Garage | true |
| Subdivision Name | Parkview Estates 4 |
| Garage Y/N | true |
| Total Rooms | 8 |
| Full Baths | 2 |
| Status | Pending |
| Directions | E Sam Houston Parkway to Pasadena, exit Preston Ave, make a left at Spencer Hwy, right at Watters Rd, another right at Dabney Dr, right on S Palm Ct. the house will be on your left. |
| ModificationTimestamp | 2026-08-12T05:16:57.500-00:00 |
| High School | SAM RAYBURN HIGH SCHOOL |
| City | Pasadena |
| Disclosures | Seller Disclosure |
| High School District | 41 - Pasadena |
| MLS Area | 6 |
| Lot Size Units | Square Feet |
| Elementary School | FISHER ELEMENTARY SCHOOL (PASADENA) |
| Tax Annual Amount | 7001 |
| Middle/Junior High School | KENDRICK MIDDLE SCHOOL |
| MLS Area Minor | Pasadena |
| Lease Considered Y/N | false |
| Standard Status | Pending |
| Middle/Junior School District | 41 - Pasadena |
| Elementary School District | 41 - Pasadena |
| Year Built Source | Public Records |
| PostalCity | Pasadena |
| Legal Description | E 117.98 FT OF LT 9 BLK 9 PARKVIEW ESTATES SEC 4 |
Interior Features
| Interior Amenities | Double Vanity,Kitchen Island,Bath in Primary Bedroom,Quartz Counters,Living/Dining Room |
|---|---|
| Flooring | Plank,Vinyl |
| Total Fireplaces | 1 |
| Fireplace Features | Gas |
| Air Conditioning Y/N | true |
| Heating Y/N | true |
| Fireplace Y/N | true |
| Half Baths | 1 |
| BuyerOfficeEmail | gary@mycastlerealty.com |
| Laundry Features | Washer Hookup,Electric Dryer Hookup,Gas Dryer Hookup |
| Total Bedrooms | 4 |
| Room Type | Living Room,Utility Room,Half Bath |
| LivingAreaSource | Appraiser |
| Total Baths | 3 |
Exterior Features
| Exterior Amenities | Covered Patio,Deck,Fully Fenced,Fence,Patio,Private Yard |
|---|---|
| Fencing | Back Yard |
| Parking Features | Attached,Garage |
| Lot Features | Corner Lot |
| Water Source | Public |
| Lot Size Area | 13216 |
| Foundation Details | Slab |
| Building Area Total | 2642 |
| Lot Size Acres | 0.3034 |
| Road Surface Type | Concrete |
| Lot Size Source | Appraiser |
| Private Pool | true |
Amenities
- Foreclosure
- Views
- Short Sale
- New Construction
- Adult 55+
- Lease To Own
- No HOA Fees
- Furnished
- Primary On Main
- Air Conditioning
- Seller Finance
- Green
- Fixer Upper
- Horse
- Golf
- Fireplace
- Deck
- Garage
- Basement
- Pool
Property vs Single Family Average in 77502
Price
Taxes
Year Built
 The information being provided by Houston Association of REALTORS, Inc. is for the consumer's personal, non-commercial use and may not be used for any purpose other than to identify prospective properties consumers may be interested in purchasing. Any information relating to real estate for sale referenced on this web site comes from the Internet Data Exchange (IDX) program of the Houston Association of REALTORS, Inc. This web site may reference real estate listing(s) held by a brokerage firm other
