
Eco Friendly
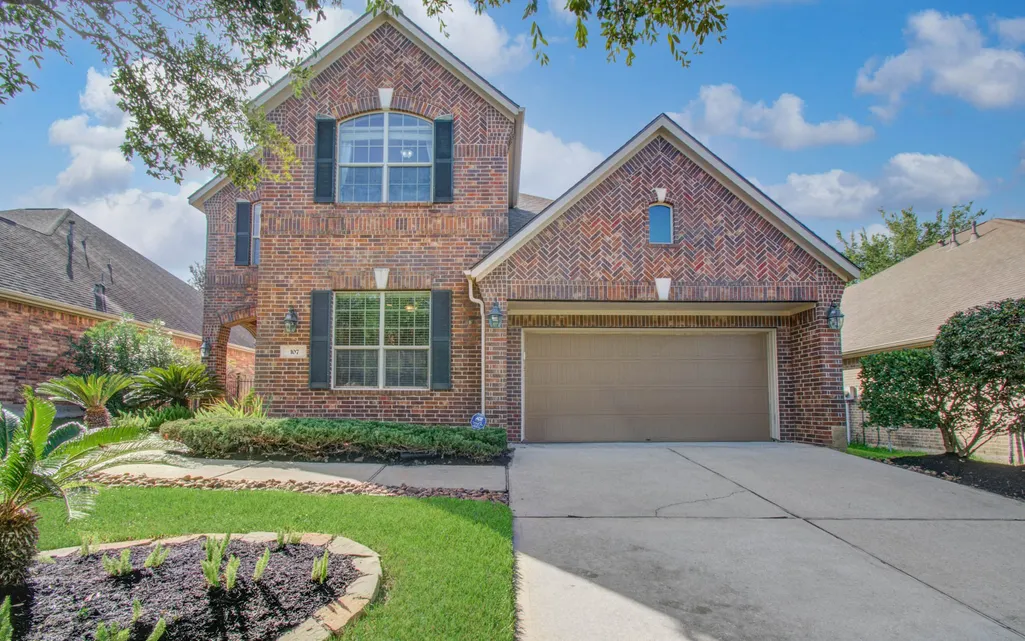
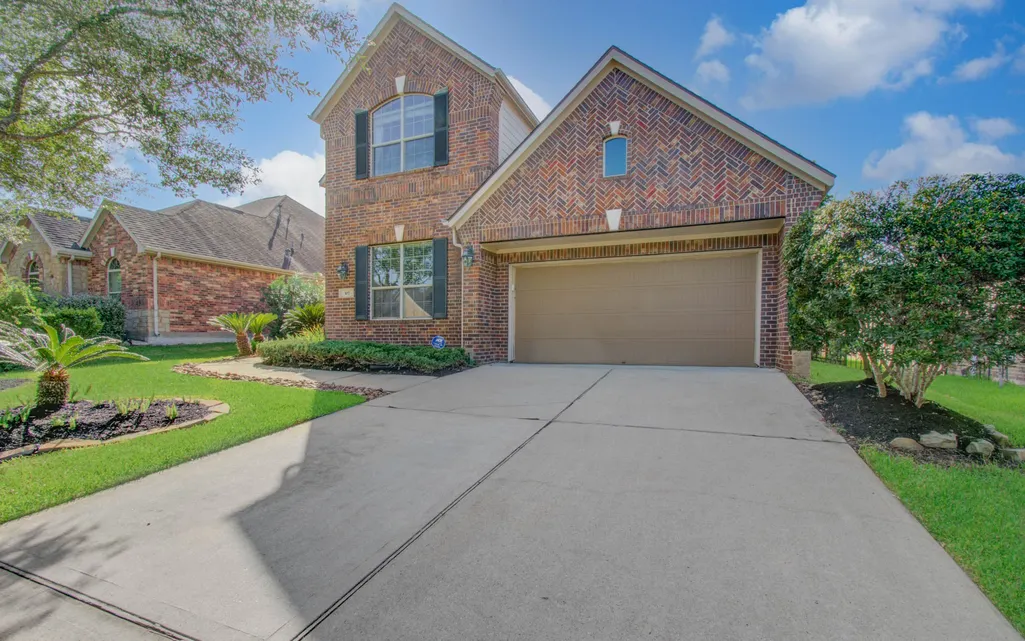
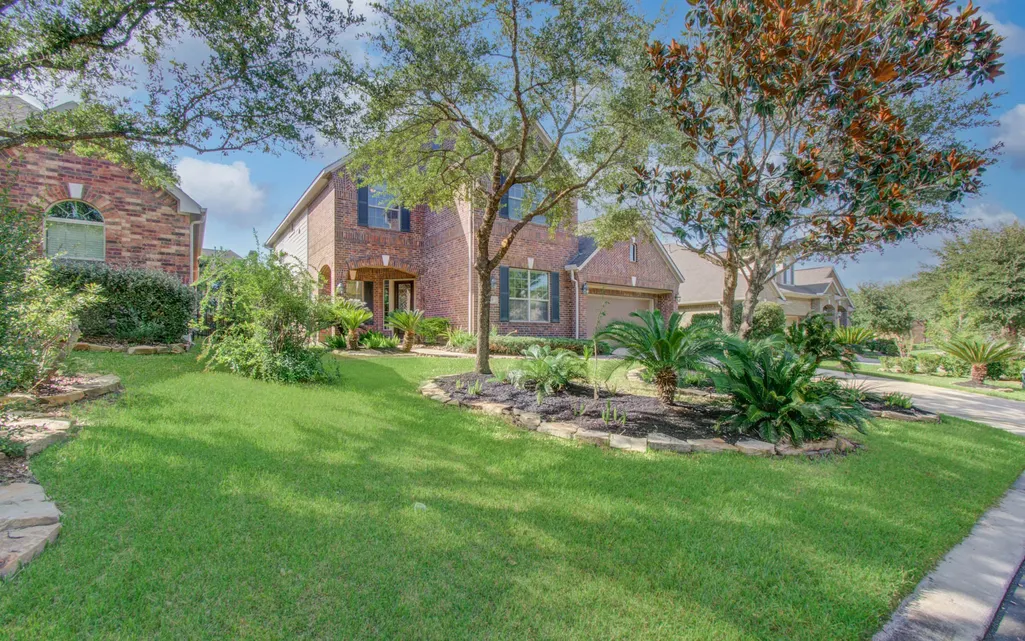
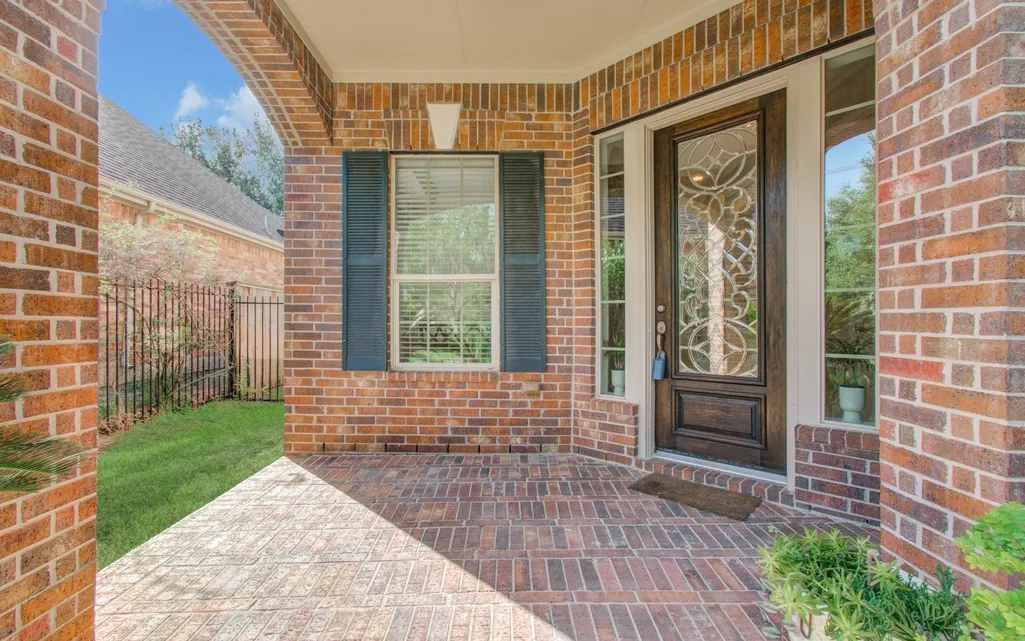
Address
107 N Victoriana Circle, Spring, TX
Price
$ 739,000
Property Attributes
- MLS#79493769
- TypeSingle Family
- Listing Status Active
- CountyHarris
- CitySpring
- Area14 The Woodlands
- NeighborhoodThe Woodlands Creekside Park 07
- Zip77389
- Style
- Year Built2010
- Taxes$ 16168
- Price$ 739,000
- Bedrooms4
- Full Bathrooms3
- Half Bathrooms1
- Sqr Footage3274
- Lot Size0.1653 Acres
Data Source:
Houston Association of REALTORS® (HAR)
Property Description
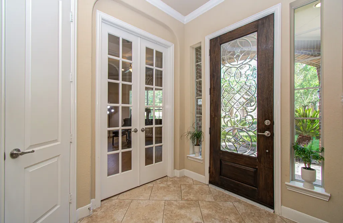
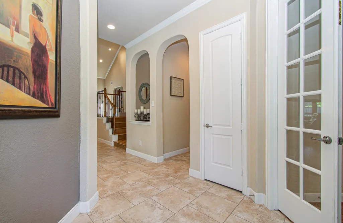
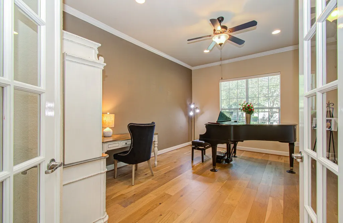
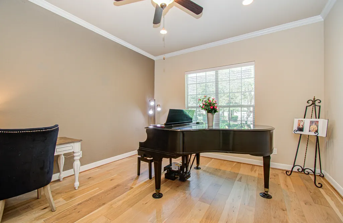
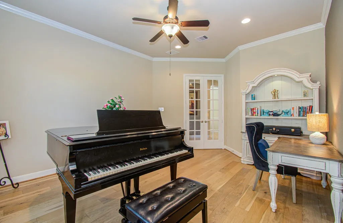
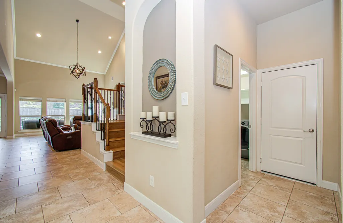
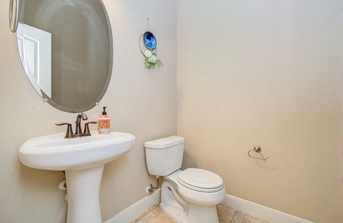
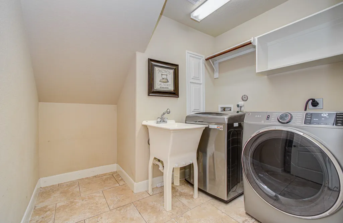
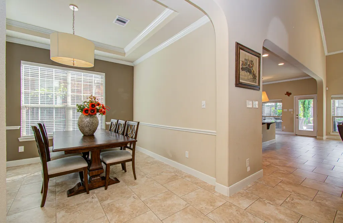
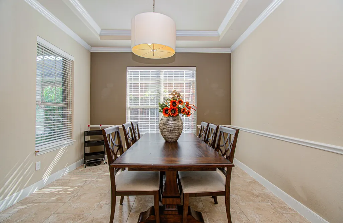
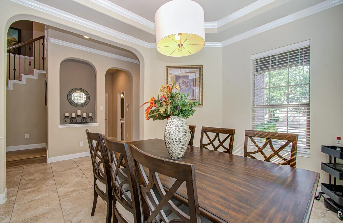
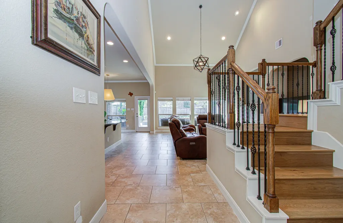
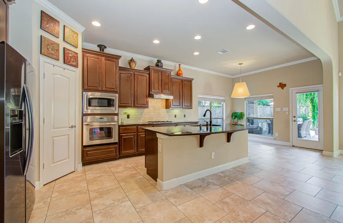
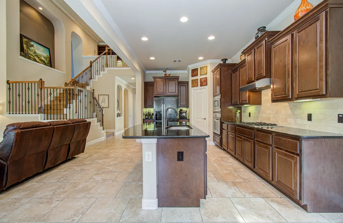
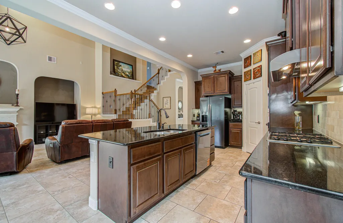
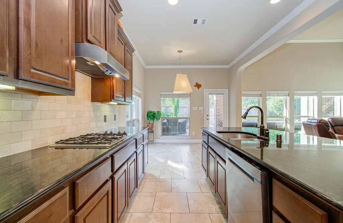
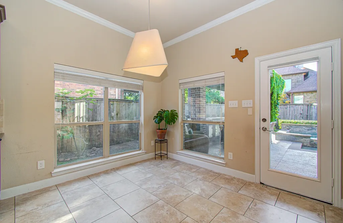
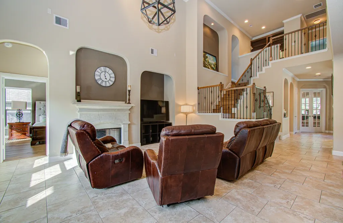
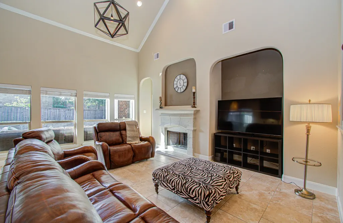
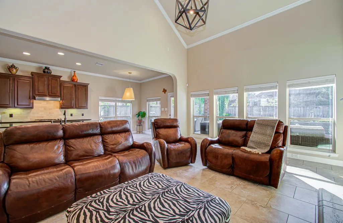
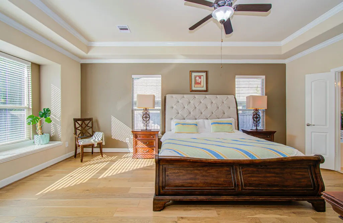
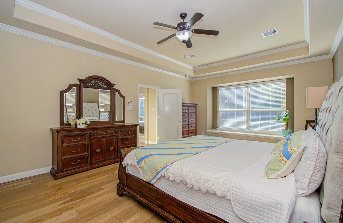
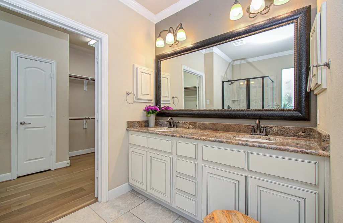
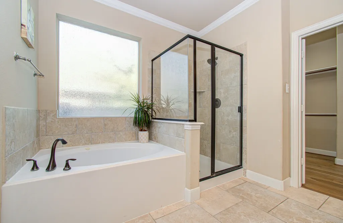
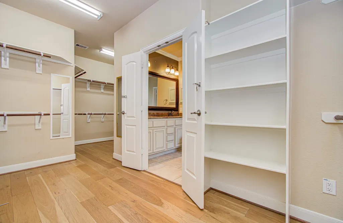
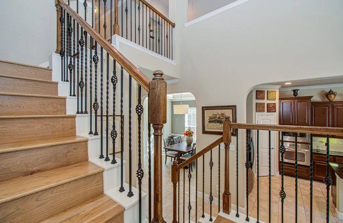
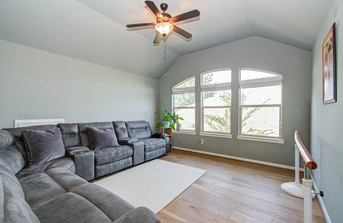
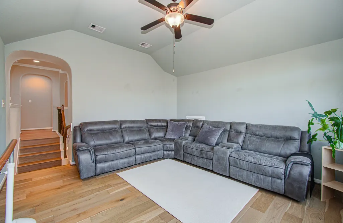
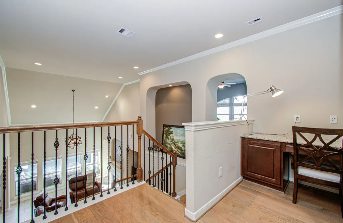
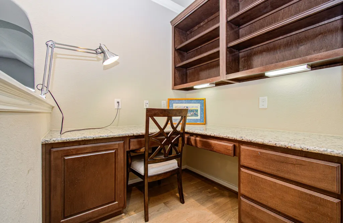
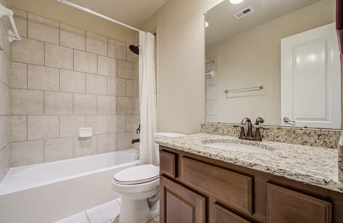
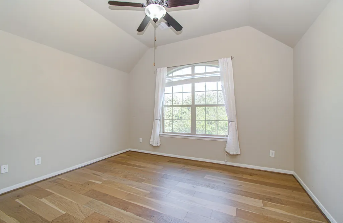
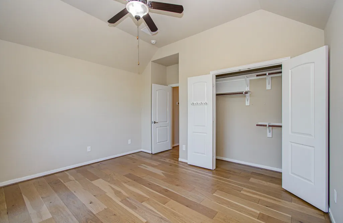
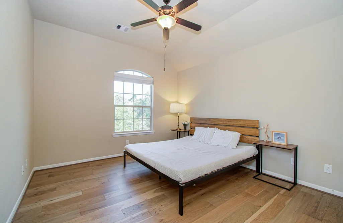
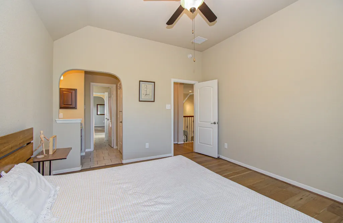
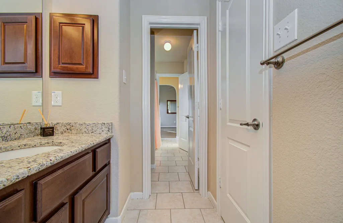
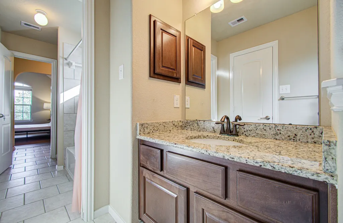
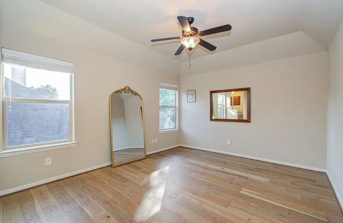
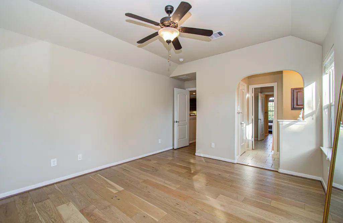
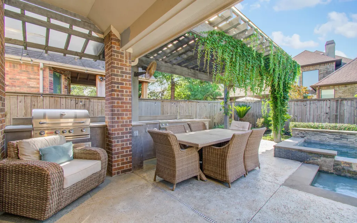
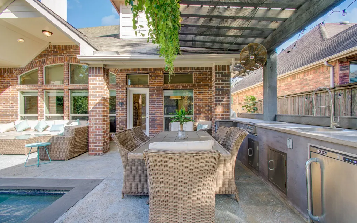
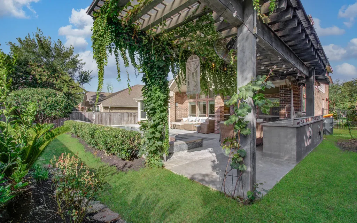
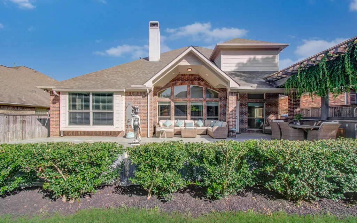
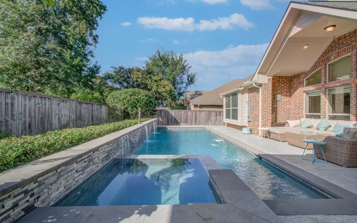
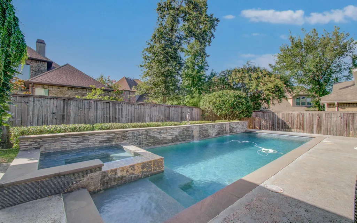
Welcome to your beautiful future home in the sought after Creekside Park subdivision of The Woodlands. Walking distance to Rob Fleming Park, trails, ponds and schools. Gorgeous engineered wood floor throughout the home updated in 2022 and a new roof replaced in 2023. The stunning property offers the perfect blend of luxury and comfort. This spacious home boasts 4 bedrooms and 3.5 bathrooms, a formal dining room, private office, gameroom room and more, providing ample space for family and guests. The modern kitchen is a chef's delight, featuring granite countertops, stainless steel appliances, and an island. The high-ceiling family room is bathed in natural light from numerous windows, offering stunning views of the backyard. The outdoor kitchen offers a perfect spot for outdoor dining and relaxation, overlooking a swimming pool in the backyard with a beautiful landscape. Don't miss the opportunity to make it your own!
| Elementary School | Middle School | High School |
|---|---|---|
| CREEKSIDE FOREST ELEMENTARY SCHOOL Elementary School | CREEKSIDE PARK JUNIOR HIGH SCHOOL Middle School | TOMBALL HIGH SCHOOL High School |
| Price History | |
|---|---|
| 7/22/2026 | Listed $739,000 |
General Features
| Country | US |
|---|---|
| Sewer | Public Sewer |
| Heating | Central,Gas |
| Cooling | Central Air,Electric |
| Roof | Composition |
| Appliances | Dishwasher,Electric Oven,Disposal,Gas Range,Microwave,Dryer,ENERGY STAR Qualified Appliances,Refrigerator,Washer |
| Garage Spaces | 2 |
| Patio/Porch Features | Covered,Deck,Patio |
| Architectural Style | Traditional |
| Pool Features | Gunite |
| Security Features | Security System Owned,Smoke Detector(s) |
| Construction Materials | Brick,Cement Siding |
| Year Built | 2010 |
| Stories Count | 2 |
| Levels | Two |
| Property Subtype | Detached |
| Tax Year | 2025 |
| Community Features | Community Pool |
| County | Harris |
| New Construction | false |
| Property Type | Residential |
| Attached Garage | true |
| Energy Efficient | Appliances,HVAC,Windows |
| Subdivision Name | The Woodlands Creekside Park 07 |
| Garage Y/N | true |
| Total Rooms | 10 |
| Full Baths | 3 |
| Status | Active |
| Directions | From I-45 exit Woodlands Parkway, left on Gosling, right on Creekside Forest Dr., stay on the right at the roundabout to continue on Creekside Forest, left on Great Heron, right on N Bacon, left on Red Wagon, right on N Victoriana. House is in the corner. |
| ModificationTimestamp | 2026-08-25T12:26:25.243-00:00 |
| High School | TOMBALL HIGH SCHOOL |
| City | Spring |
| Disclosures | Municipal Utility District Disclosure,Seller Disclosure |
| High School District | 53 - Tomball |
| MLS Area | 14 |
| Lot Size Units | Square Feet |
| Green Building Verification Type | ENERGY STAR Certified Homes,HERS Index Score,NAHB Green Building Certified |
| Elementary School | CREEKSIDE FOREST ELEMENTARY SCHOOL |
| Tax Annual Amount | 16168 |
| Middle/Junior High School | CREEKSIDE PARK JUNIOR HIGH SCHOOL |
| MLS Area Minor | The Woodlands |
| Lease Considered Y/N | false |
| Builder Name | Village Builders |
| Standard Status | Active |
| Middle/Junior School District | 53 - Tomball |
| Elementary School District | 53 - Tomball |
| Year Built Source | Public Records |
| PostalCity | Spring |
| Legal Description | LT 27 BLK 1 THE WOODLANDS VLG OF CREEKSIDE PARK 7 |
Interior Features
| Interior Amenities | Granite Counters,High Ceilings |
|---|---|
| Flooring | Engineered Hardwood,Tile |
| Total Fireplaces | 1 |
| Fireplace Features | Gas Log |
| Air Conditioning Y/N | true |
| Heating Y/N | true |
| Window Features | Low-Emissivity Windows |
| Fireplace Y/N | true |
| Half Baths | 1 |
| Laundry Features | Washer Hookup,Electric Dryer Hookup,Gas Dryer Hookup |
| Total Bedrooms | 4 |
| LivingAreaSource | Appraiser |
| Total Baths | 4 |
Exterior Features
| Exterior Amenities | Covered Patio,Fence,Sprinkler/Irrigation,Outdoor Kitchen,Patio,Private Yard,Tennis Court(s) |
|---|---|
| Fencing | Back Yard |
| Parking Features | Attached,Garage |
| Lot Features | Subdivision |
| Water Source | Public |
| Lot Size Area | 7202 |
| Foundation Details | Slab |
| Building Area Total | 3274 |
| Lot Size Acres | 0.1653 |
| Lot Size Source | Appraiser |
| Private Pool | true |
Amenities
- Foreclosure
- Views
- Short Sale
- New Construction
- Adult 55+
- Lease To Own
- No HOA Fees
- Furnished
- Primary On Main
- Air Conditioning
- Seller Finance
- Green
- Fixer Upper
- Horse
- Golf
- Fireplace
- Deck
- Garage
- Basement
- Pool
Property vs Single Family Average in 77389
Price
Taxes
Year Built
 The information being provided by Houston Association of REALTORS, Inc. is for the consumer's personal, non-commercial use and may not be used for any purpose other than to identify prospective properties consumers may be interested in purchasing. Any information relating to real estate for sale referenced on this web site comes from the Internet Data Exchange (IDX) program of the Houston Association of REALTORS, Inc. This web site may reference real estate listing(s) held by a brokerage firm other
