
Water Views

Address
27 Johnathan Landing Court, Spring, TX
Price
$ 2,300,000
Property Attributes
- MLS#96546656
- TypeSingle Family
- Listing Status Active
- CountyHarris
- CitySpring
- Area14 The Woodlands
- NeighborhoodThe Woodlands Carlton Woods Creekside 06
- Zip77389
- Style
- Year Built2013
- Taxes$ 43969
- Price$ 2,300,000
- Bedrooms4
- Full Bathrooms4
- Half Bathrooms1
- Sqr Footage5042
- Lot Size0.2258 Acres
Data Source:
Houston Association of REALTORS® (HAR)
Property Description
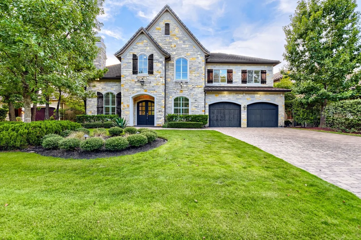
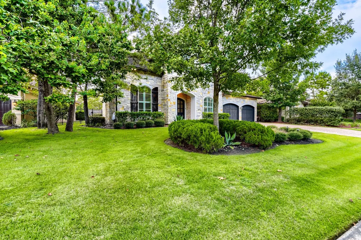
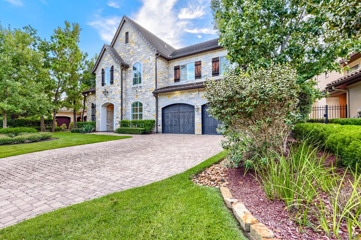
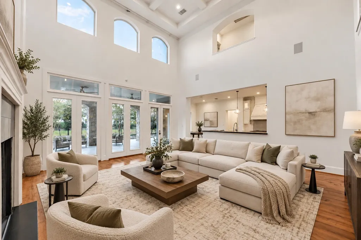
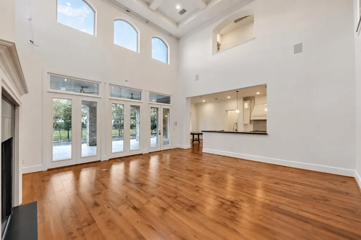
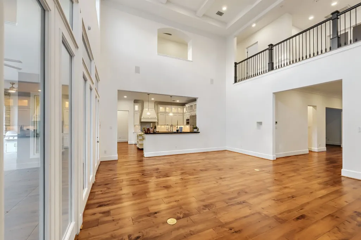
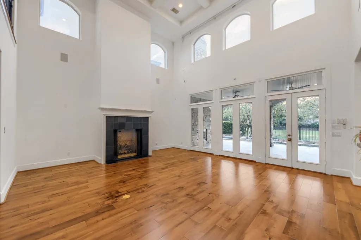
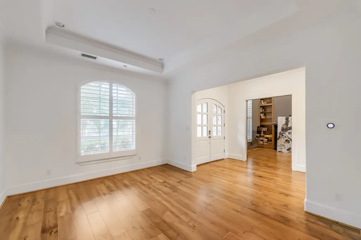
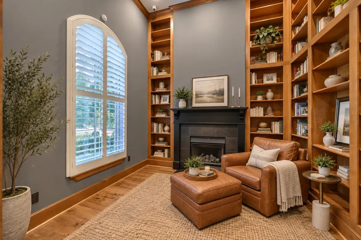
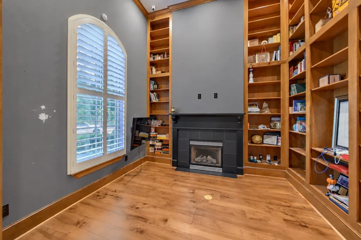
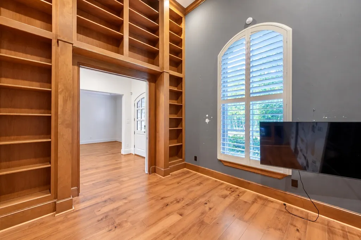
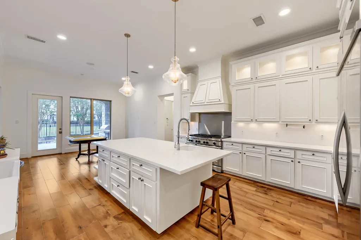
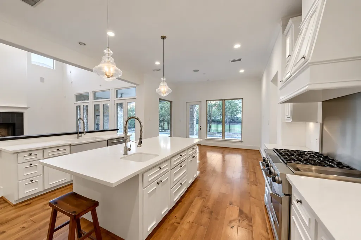
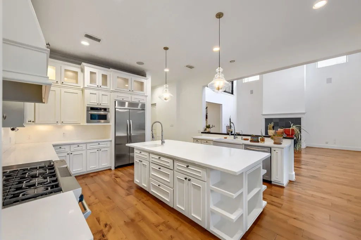
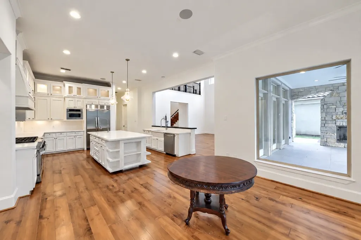
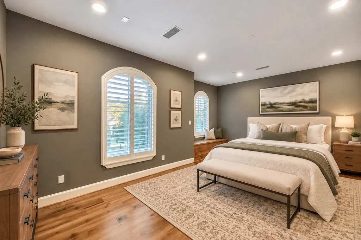
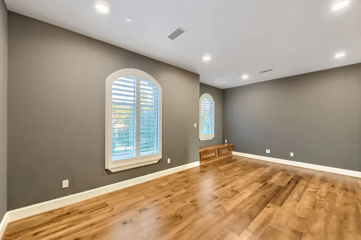
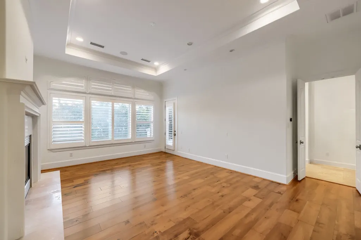
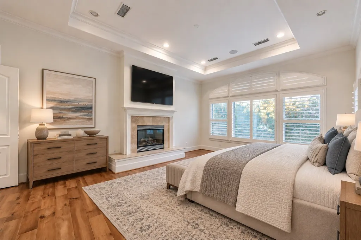
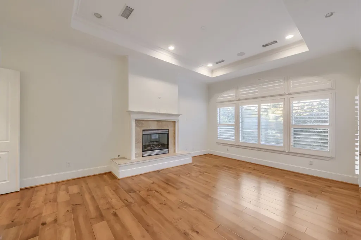
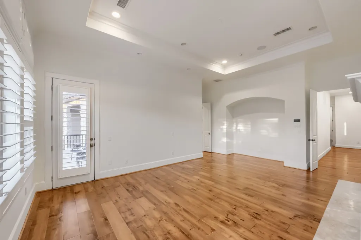
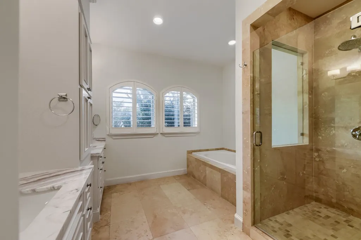
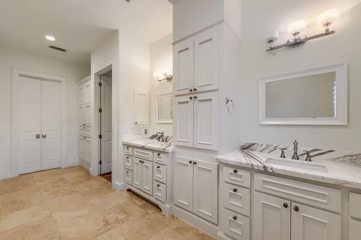
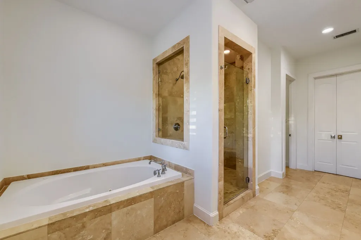
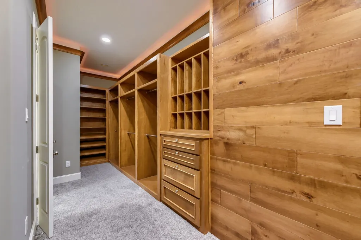
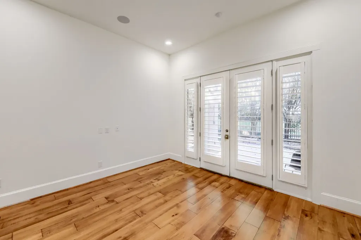
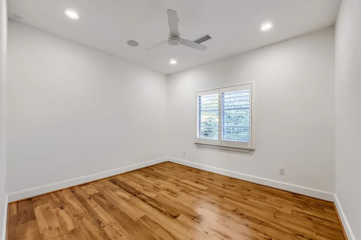
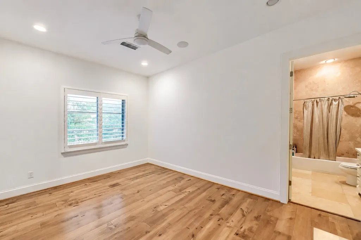
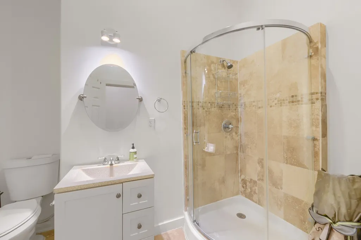
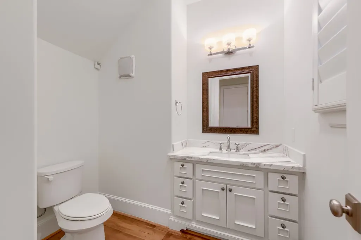
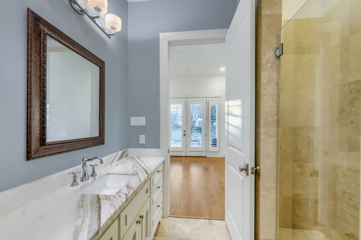
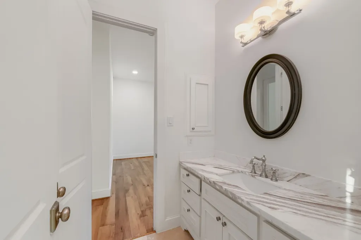
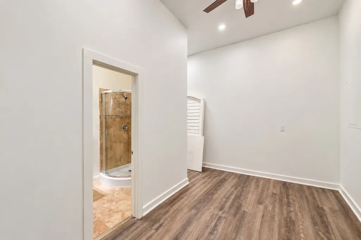
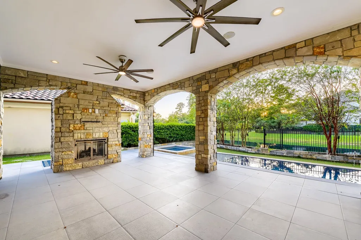
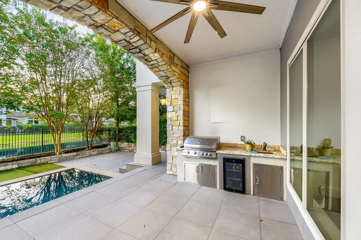
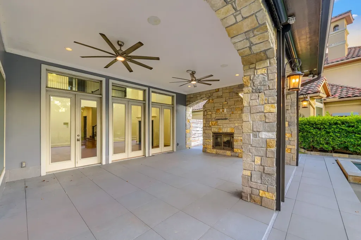
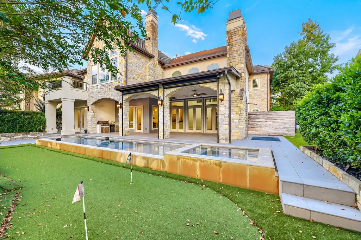
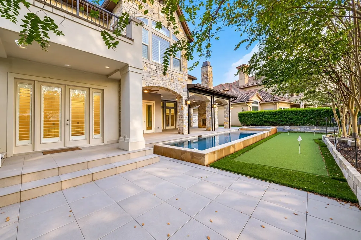
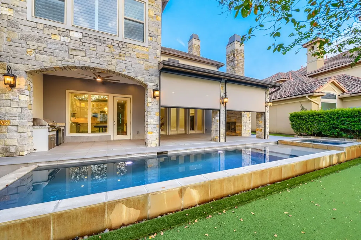
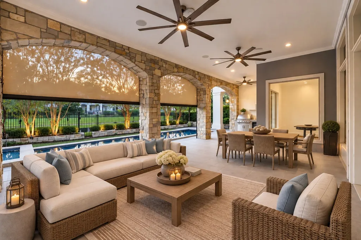
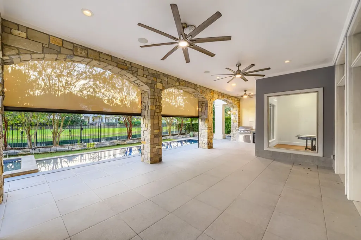
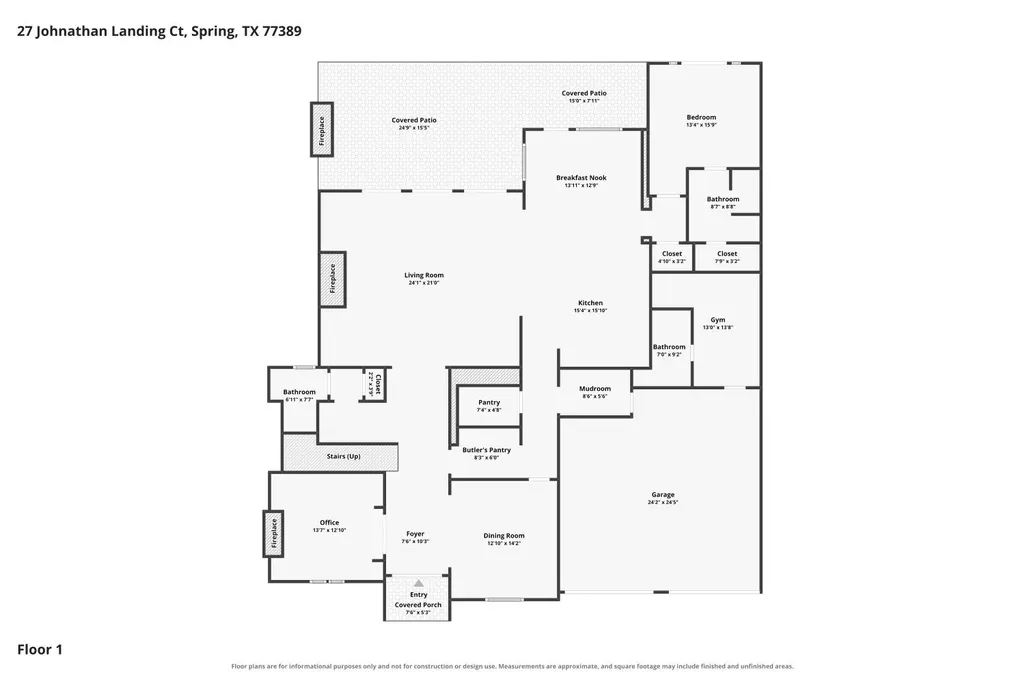
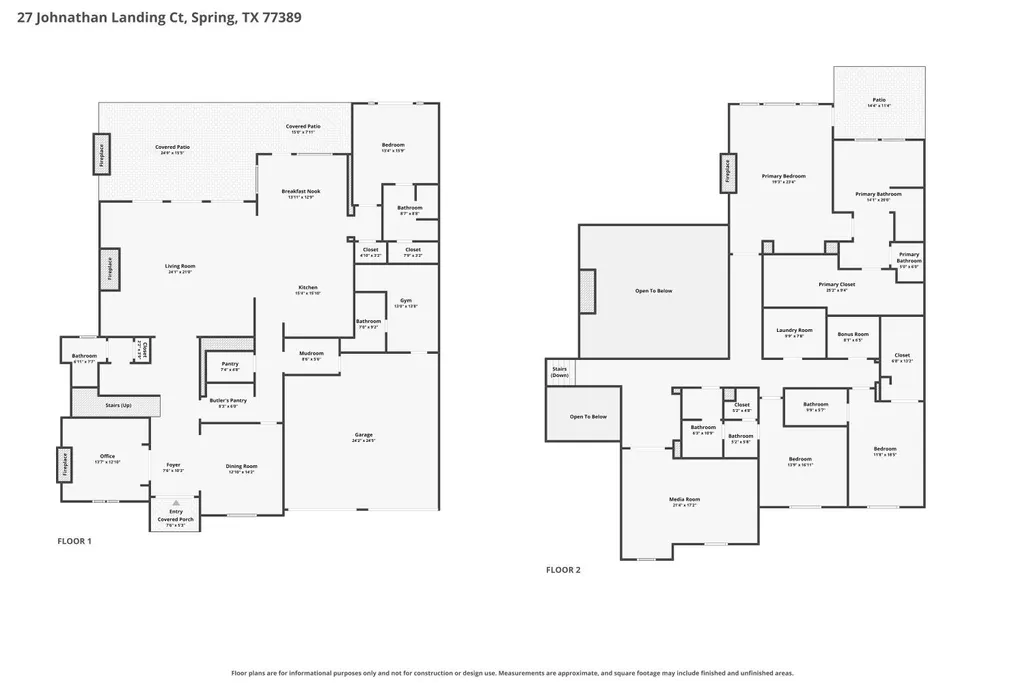
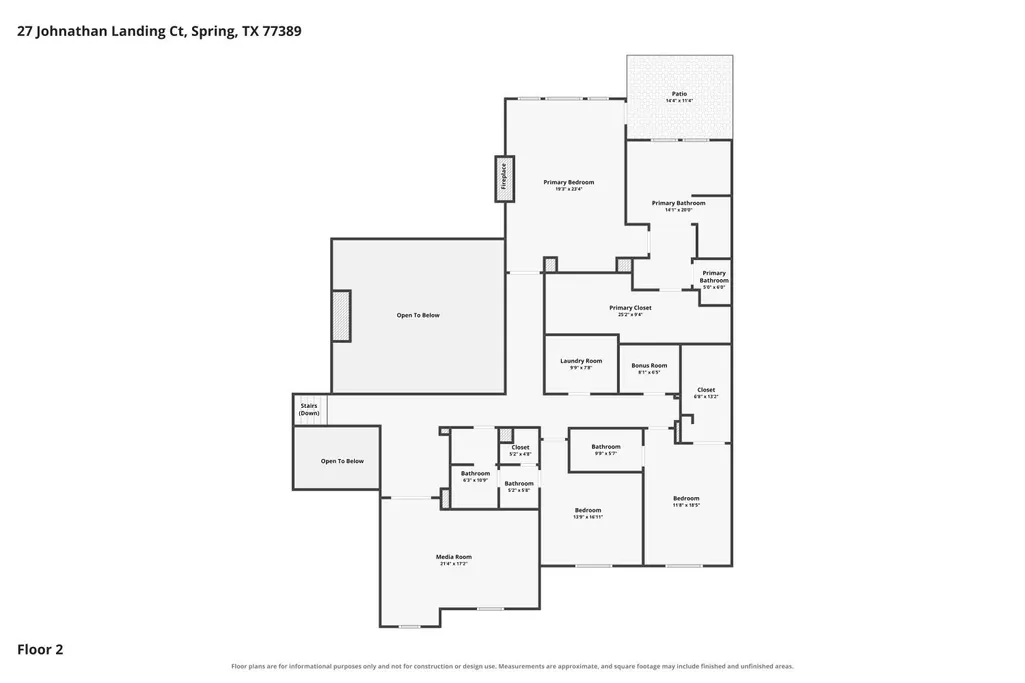
Nestled at the end of a quiet cul-de-sac in Carlton Woods Creekside, this exceptional lakefront home offers luxury living with breathtaking water views and an incredible backyard retreat. The thoughtfully designed floor plan provides both comfort for daily life and elegance for entertaining. The chef’s kitchen opens seamlessly to the spacious family room, while additional living areas include a formal dining room and private study. The primary suite, located on the second floor, offers a relaxing escape with beautiful lake views and a spa-inspired bath. Step outside to a resort-style backyard featuring a sparkling pool, covered outdoor living space, your own potting green and stunning lakefront setting; whether you're entertaining guests or simply enjoying peaceful sunsets over the water. Located in one of The Woodlands’ most sought-after gated communities, this home combines privacy, luxury, and an unbeatable lifestyle.
| Elementary School | Middle School | High School |
|---|---|---|
| TIMBER CREEK ELEMENTARY SCHOOL (Tomball) Elementary School | CREEKSIDE PARK JUNIOR HIGH SCHOOL Middle School | TOMBALL HIGH SCHOOL High School |
| Price History | |
|---|---|
| 9/12/2026 | Listed $2,300,000 |
General Features
| Country | US |
|---|---|
| Sewer | Public Sewer |
| Heating | Central,Gas |
| Cooling | Central Air,Electric,Attic Fan |
| Roof | Slate |
| Appliances | Convection Oven,Double Oven,Dishwasher,Gas Cooktop,Disposal,Ice Maker,Microwave,ENERGY STAR Qualified Appliances,Refrigerator,Wine Refrigerator |
| HOA Fee | 5100 |
| Garage Spaces | 2 |
| Association Fee Includes | Common Areas,Recreation Facilities |
| Patio/Porch Features | Balcony,Covered,Deck,Patio |
| Architectural Style | Contemporary/Modern |
| Pool Features | Heated,In Ground,Pool/Spa Combo |
| Construction Materials | Stone,Stucco |
| Year Built | 2013 |
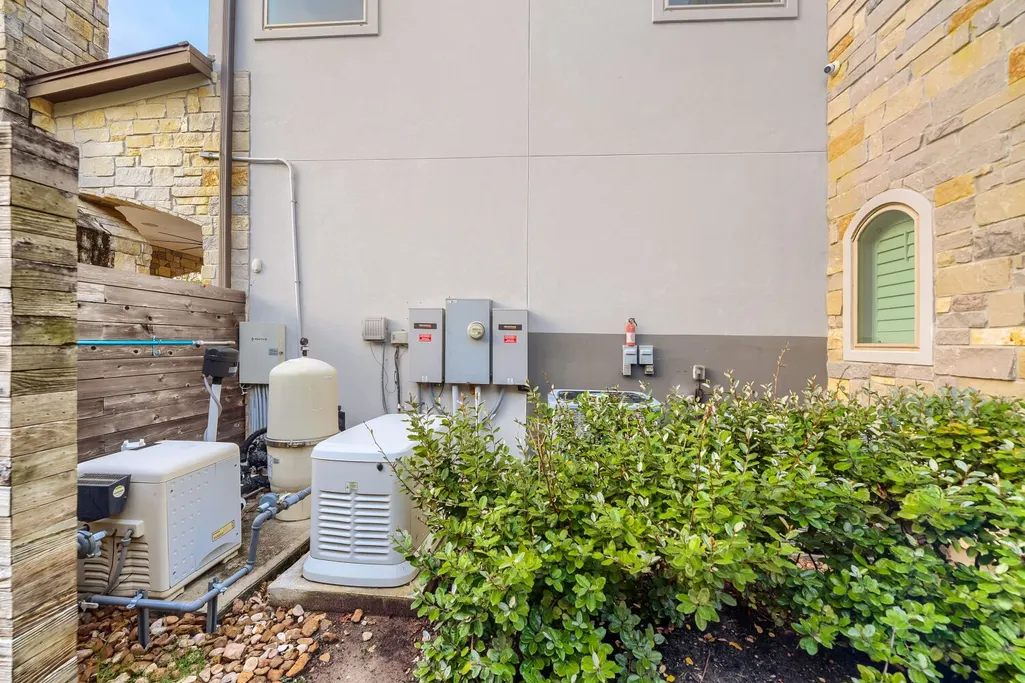
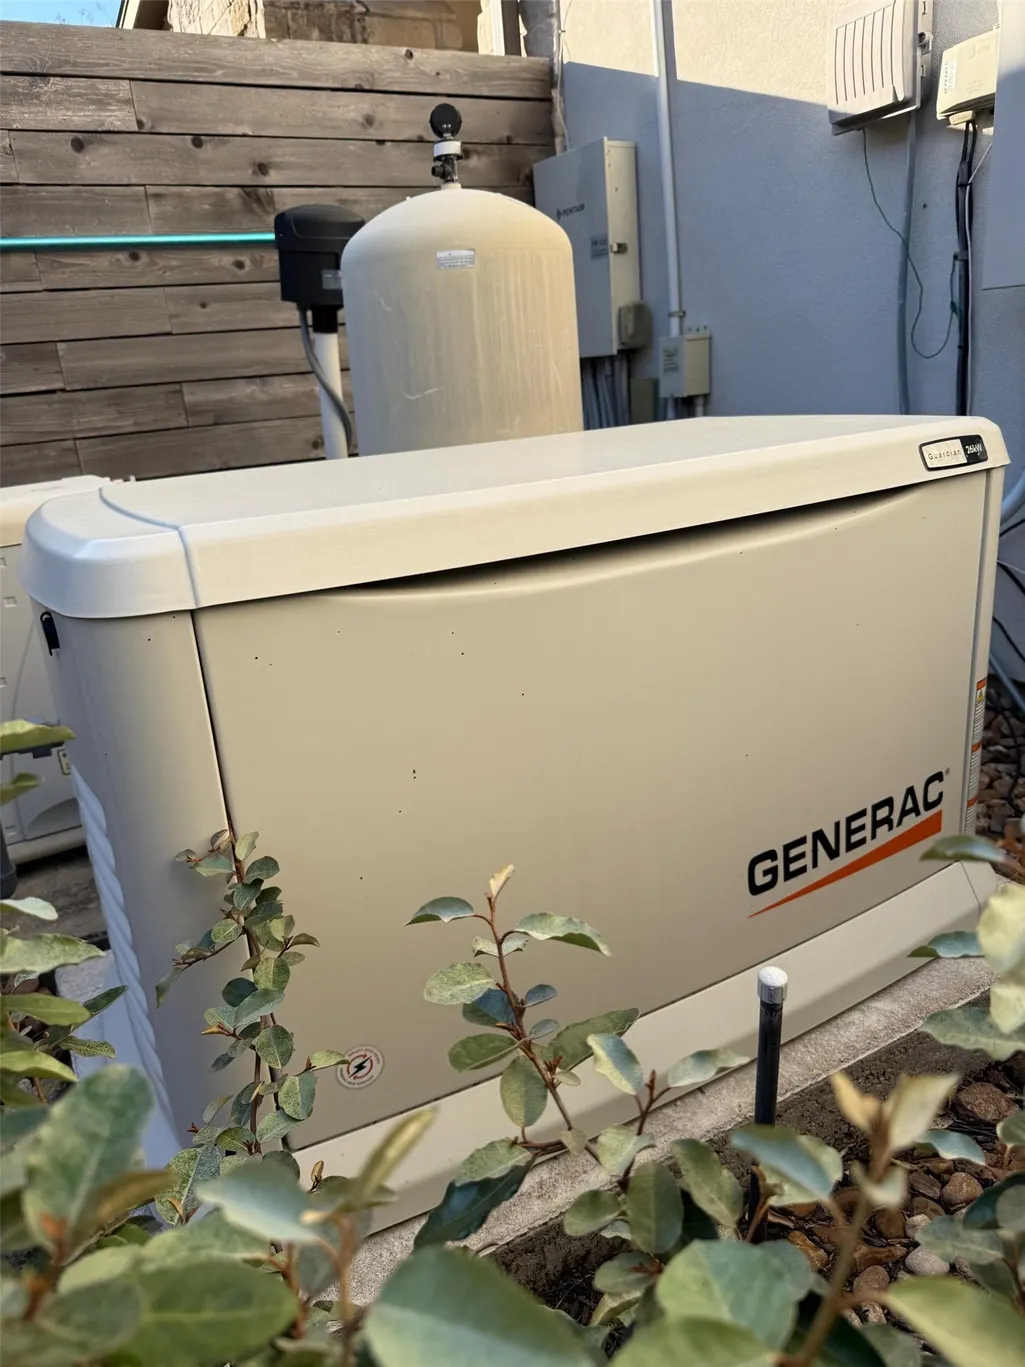
| Electric | Generator |
| View | Lake |
| Stories Count | 2 |
| Levels | Two |
| Property Subtype | Detached |
| Tax Year | 2025 |
| Waterfront Features | Lake,Lake Front,Pond,Waterfront |
| Community Features | Community Pool,Master Planned Community |
| Assoc Fee Paid Per | Annually |
| County | Harris |
| New Construction | false |
| Property Type | Residential |
| Association Amenities | Controlled Access,Dog Park,Picnic Area,Playground,Park,Security,Trail(s),Gated,Guard |
| HOA | true |
| Attached Garage | true |
| Energy Efficient | Appliances |
| Subdivision Name | The Woodlands Carlton Woods Creekside 06 |
| Facing Direction | Southeast |
| Garage Y/N | true |
| Green Indoor Air Quality | Ventilation |
| Total Rooms | 14 |
| Full Baths | 4 |
| Status | Active |
| Directions | From Woodlands parkway, turn left into Kuykendahl Rd, then turn left into Carlton Woods Creekside Dr, After the gate turn right into S Fazio Way, turn right into Headwater Dr, turn left into Karsten Creek way and left into Jonathan Landing Court. Check video https://youtu.be/f_1m9VlnTlI |
| ModificationTimestamp | 2026-09-14T16:29:26.523-00:00 |
| High School | TOMBALL HIGH SCHOOL |
| City | Spring |
| Disclosures | Municipal Utility District Disclosure,Seller Disclosure |
| Association Name | Carlton Woods Creekside Assoc. |
| High School District | 53 - Tomball |
| MLS Area | 14 |
| Lot Size Units | Square Feet |
| Spa Features | Hot Tub |
| Elementary School | TIMBER CREEK ELEMENTARY SCHOOL (Tomball) |
| Tax Annual Amount | 43969 |
| Middle/Junior High School | CREEKSIDE PARK JUNIOR HIGH SCHOOL |
| MLS Area Minor | The Woodlands |
| Lease Considered Y/N | false |
| Builder Name | Bradbury M&A |
| Standard Status | Active |
| Middle/Junior School District | 53 - Tomball |
| Elementary School District | 53 - Tomball |
| Year Built Source | Public Records |
| PostalCity | Spring |
| Legal Description | LT 2 BLK 3 THE WOODLANDS CARLTON WOODS CREEKSIDE 6 IN THE VI |
Interior Features
| Interior Amenities | Balcony,Bedroom on Main Level,Double Vanity,Full Bath on Main Level,Jetted Tub,Kitchen/Family Room Combo,Bath in Primary Bedroom,Pantry,Quartz Counters,Separate Shower,TwoBedroomsUp,Upper Level Primary,Walk-In Pantry,Wired for Sound,Ceiling Fan(s) |
|---|---|
| Flooring | Engineered Hardwood,Travertine |
| Total Fireplaces | 4 |
| Fireplace Features | Gas Log,Outside |
| Air Conditioning Y/N | true |
| Heating Y/N | true |
| Fireplace Y/N | true |
| Half Baths | 1 |
| Laundry Features | Washer Hookup,Electric Dryer Hookup,Gas Dryer Hookup |
| Total Bedrooms | 4 |
| Room Type | Breakfast Room/Nook,Den,Dining Room,Entry/Foyer,Family Room,Game Room,Living Room,Office,Half Bath |
| LivingAreaSource | Appraiser |
| Total Baths | 5 |
| Bedrooms Possible | 5 |
Exterior Features
| Exterior Amenities | Balcony,Covered Patio,Deck,Fully Fenced,Fence,Hot Tub/Spa,Sprinkler/Irrigation,Outdoor Kitchen,Patio,Tennis Court(s) |
|---|---|
| Fencing | Back Yard |
| Parking Features | Attached,Garage |
| Lot Features | Waterfront,Pond on Lot |
| Water Source | Public |
| Lot Size Area | 9838 |
| Foundation Details | Slab |
| Spa | true |
| Building Area Total | 5042 |
| Lot Size Acres | 0.2258 |
| Road Surface Type | Asphalt |
| Lot Size Source | Appraiser |
| Waterfront Y/N | true |
| Private Pool | true |
Amenities
- Foreclosure
- Views
- Short Sale
- New Construction
- Adult 55+
- Lease To Own
- No HOA Fees
- Furnished
- Primary On Main
- Air Conditioning
- Seller Finance
- Green
- Fixer Upper
- Horse
- Golf
- Fireplace
- Deck
- Garage
- Basement
- Pool
Property vs Single Family Average in 77389
Price
Taxes
Year Built
 The information being provided by Houston Association of REALTORS, Inc. is for the consumer's personal, non-commercial use and may not be used for any purpose other than to identify prospective properties consumers may be interested in purchasing. Any information relating to real estate for sale referenced on this web site comes from the Internet Data Exchange (IDX) program of the Houston Association of REALTORS, Inc. This web site may reference real estate listing(s) held by a brokerage firm other
